Capital Sur project in Querétaro
Concept & Transformation
Breathing new life into this home through modern design was at the heart of this remodeling project. We meticulously crafted every aesthetic and functional detail to offer our client a haven of well-being, ensuring that both comfort and beauty inspire a profound sense of pride and belonging in her home.
Technical Capsule
- City
- Querétaro
- Property
- Residency
- Service
- Remodeling
- Area
- 150
- Timeline
- 5 meses
- Intervention
- Medium-high
The Challenge
Optimizing limited dimensions was the core challenge of this project. We focused on incorporating captivating details that brought true value to the remodel. Through a clever use of textures and materials, we managed to endow the spaces with great elegance and visual spaciousness.
The Vision
To consolidate a visual identity that perfectly harmonized functionality with the unique taste of our clients. Our approach was centered on deeply understanding their expectations, successfully materializing their aspirations into tangible design concepts executed with impeccable precision.
Key Decisions
The selection of porcelain tile for the shower area was crucial; this allowed us to bypass the structural weight of marble—which was a concern for the client—and streamline the installation process. Additionally, the use of wallpaper in the guest bathroom completely transformed the walls: by replacing traditional paint with this material, we created a highly inviting space rich in texture. The design of the extended headboard was the definitive element in generating a visual sense of increased spaciousness and height in the bedroom.
Final Result
Aquí tienes la traducción al inglés de la Opción 2. He mantenido la estructura de viñetas y el vocabulario especializado en diseño de interiores para que luzca impecable en tu página web: The Result The project culminated in the comprehensive transformation of three key areas, successfully overcoming the challenge of limited spaces through intelligent design and rigorous construction coordination: Guest bathroom: An intimate and sophisticated space, crowned by warm lighting that creates an atmosphere of utmost comfort. Primary bedroom: Optimized through a strategic layout. Light tones, paired with a slender TV console and the bed's design, maximize circulation and visual spaciousness. Main bathroom: A sanctuary of light and textures that add depth. The contrast with the blue wooden cabinetry injects a vibrant and original design accent. Beyond aesthetics, we guaranteed a timely and precise delivery, bringing to life the home our clients always imagined.
Photo Documentation
The final result captured in detail. Click any photograph to enlarge and appreciate the materiality of the space.
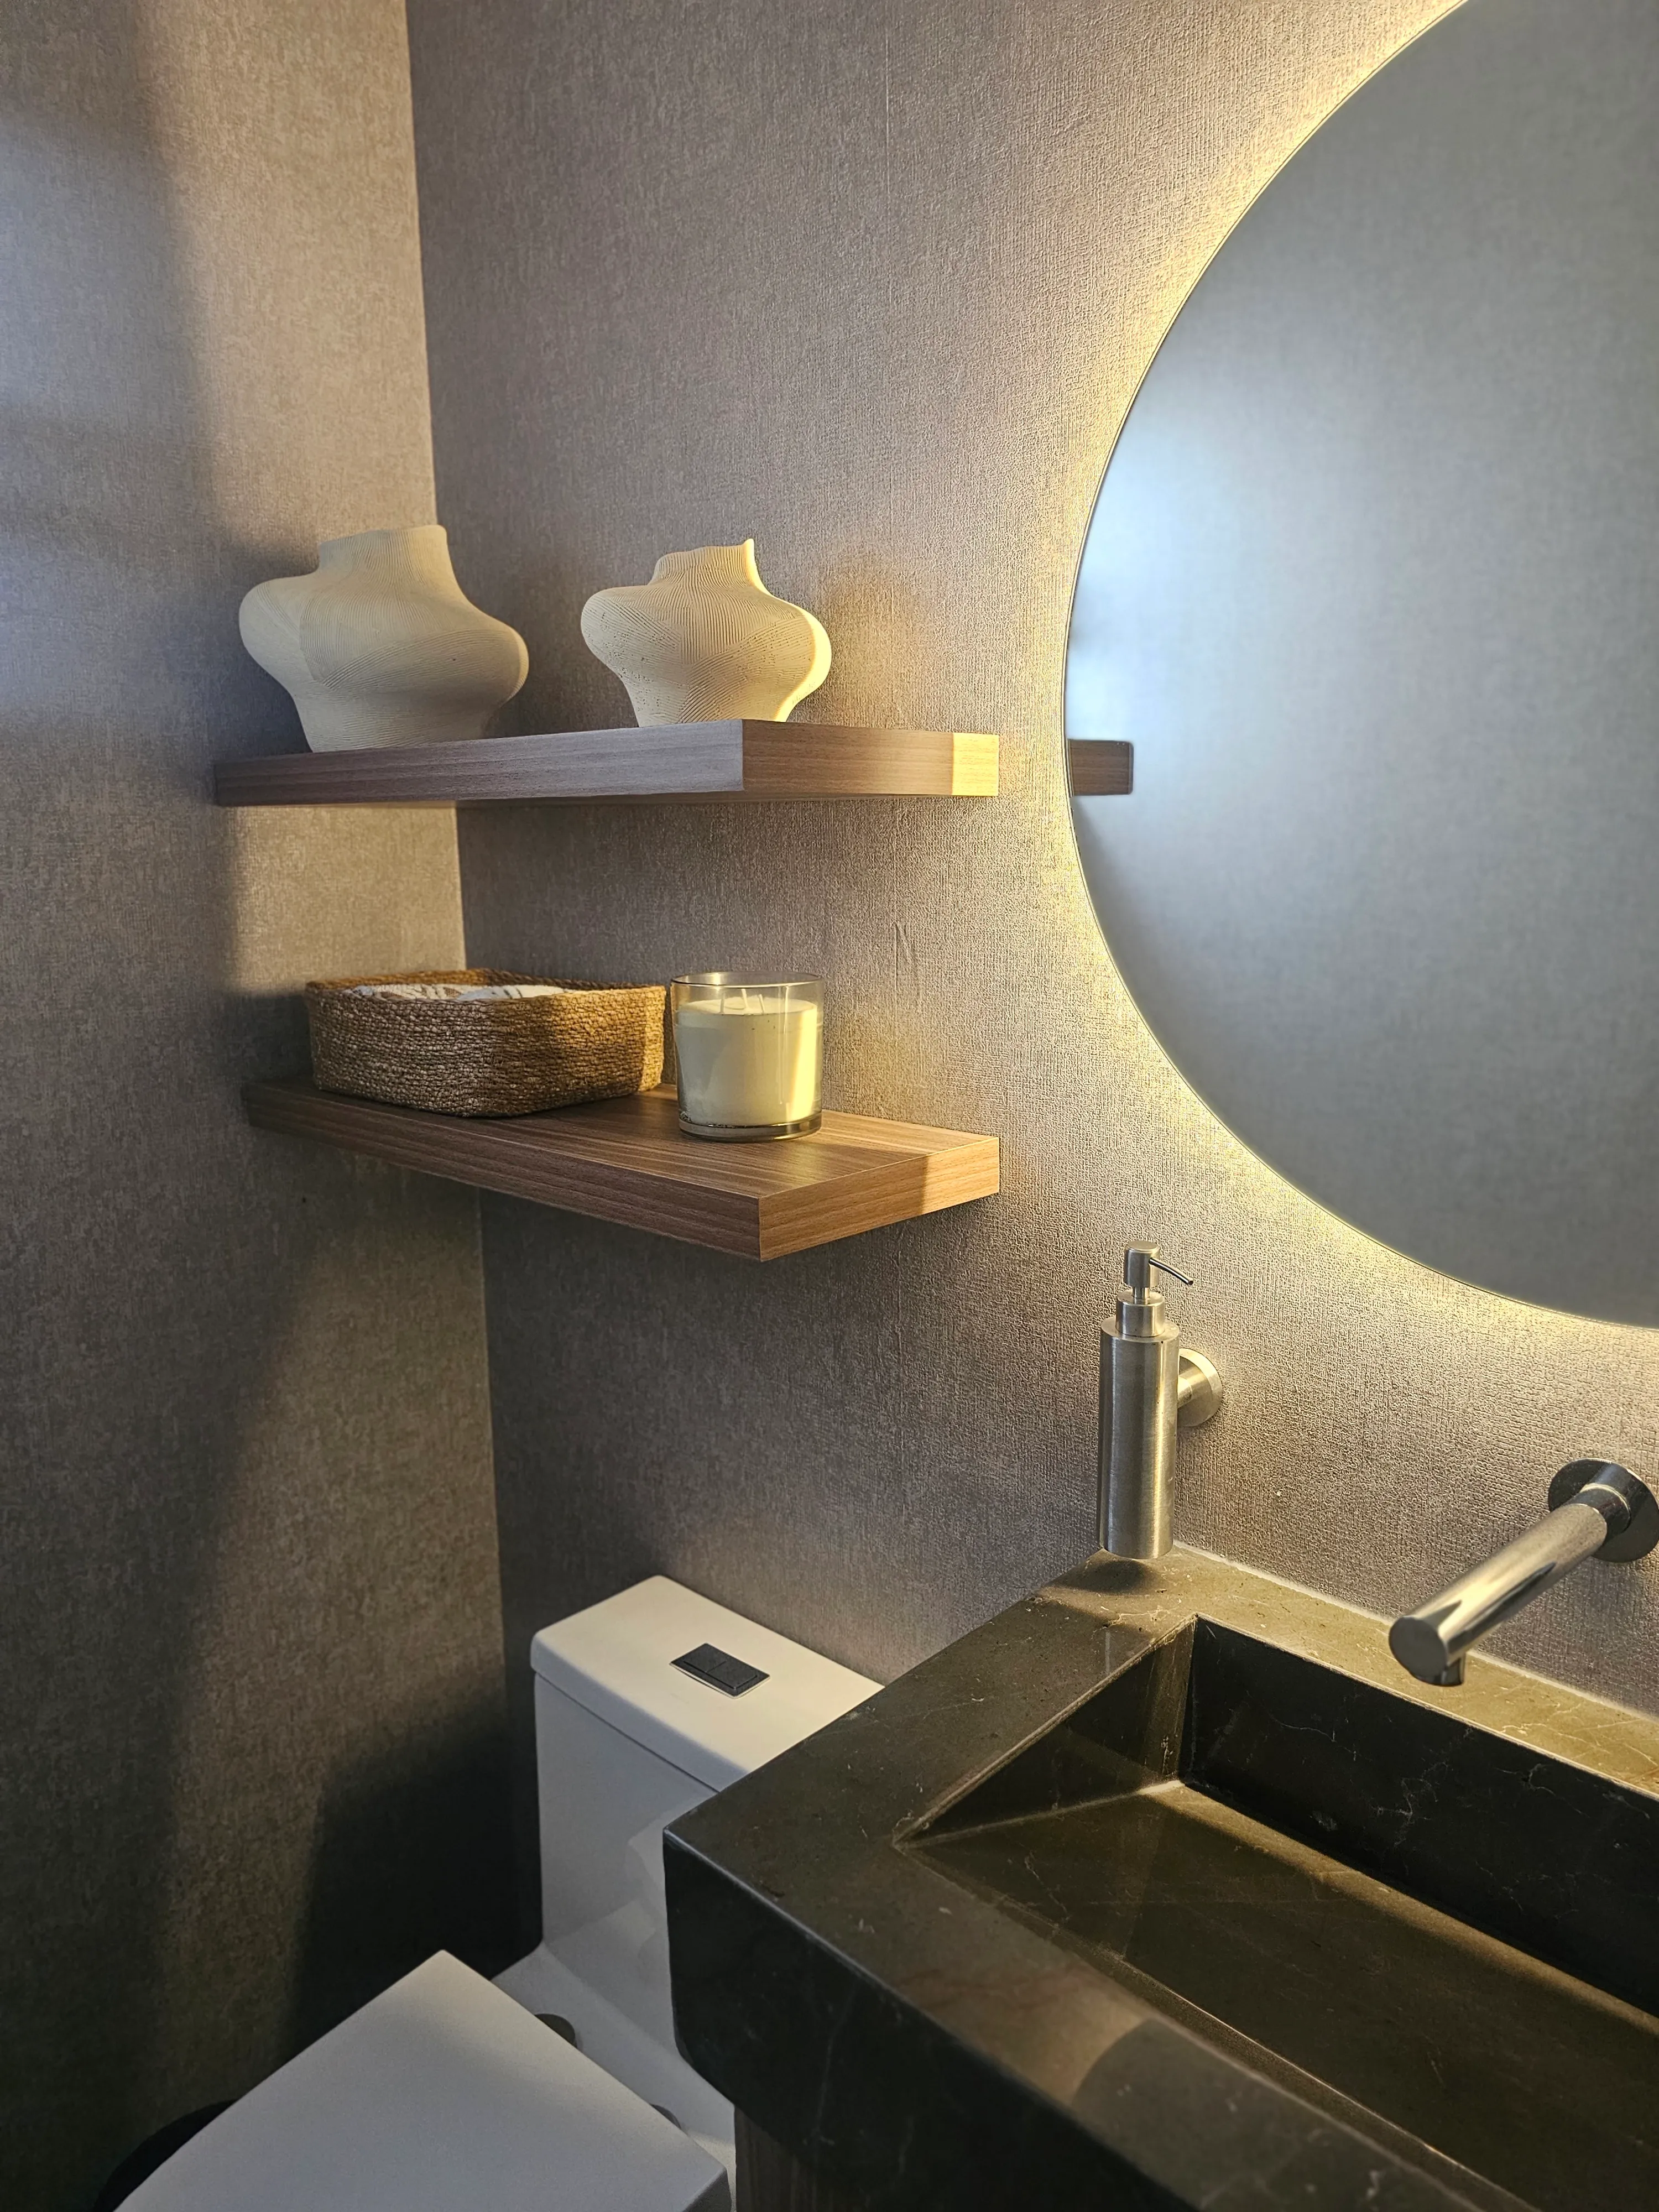 Guest bathroom detail
 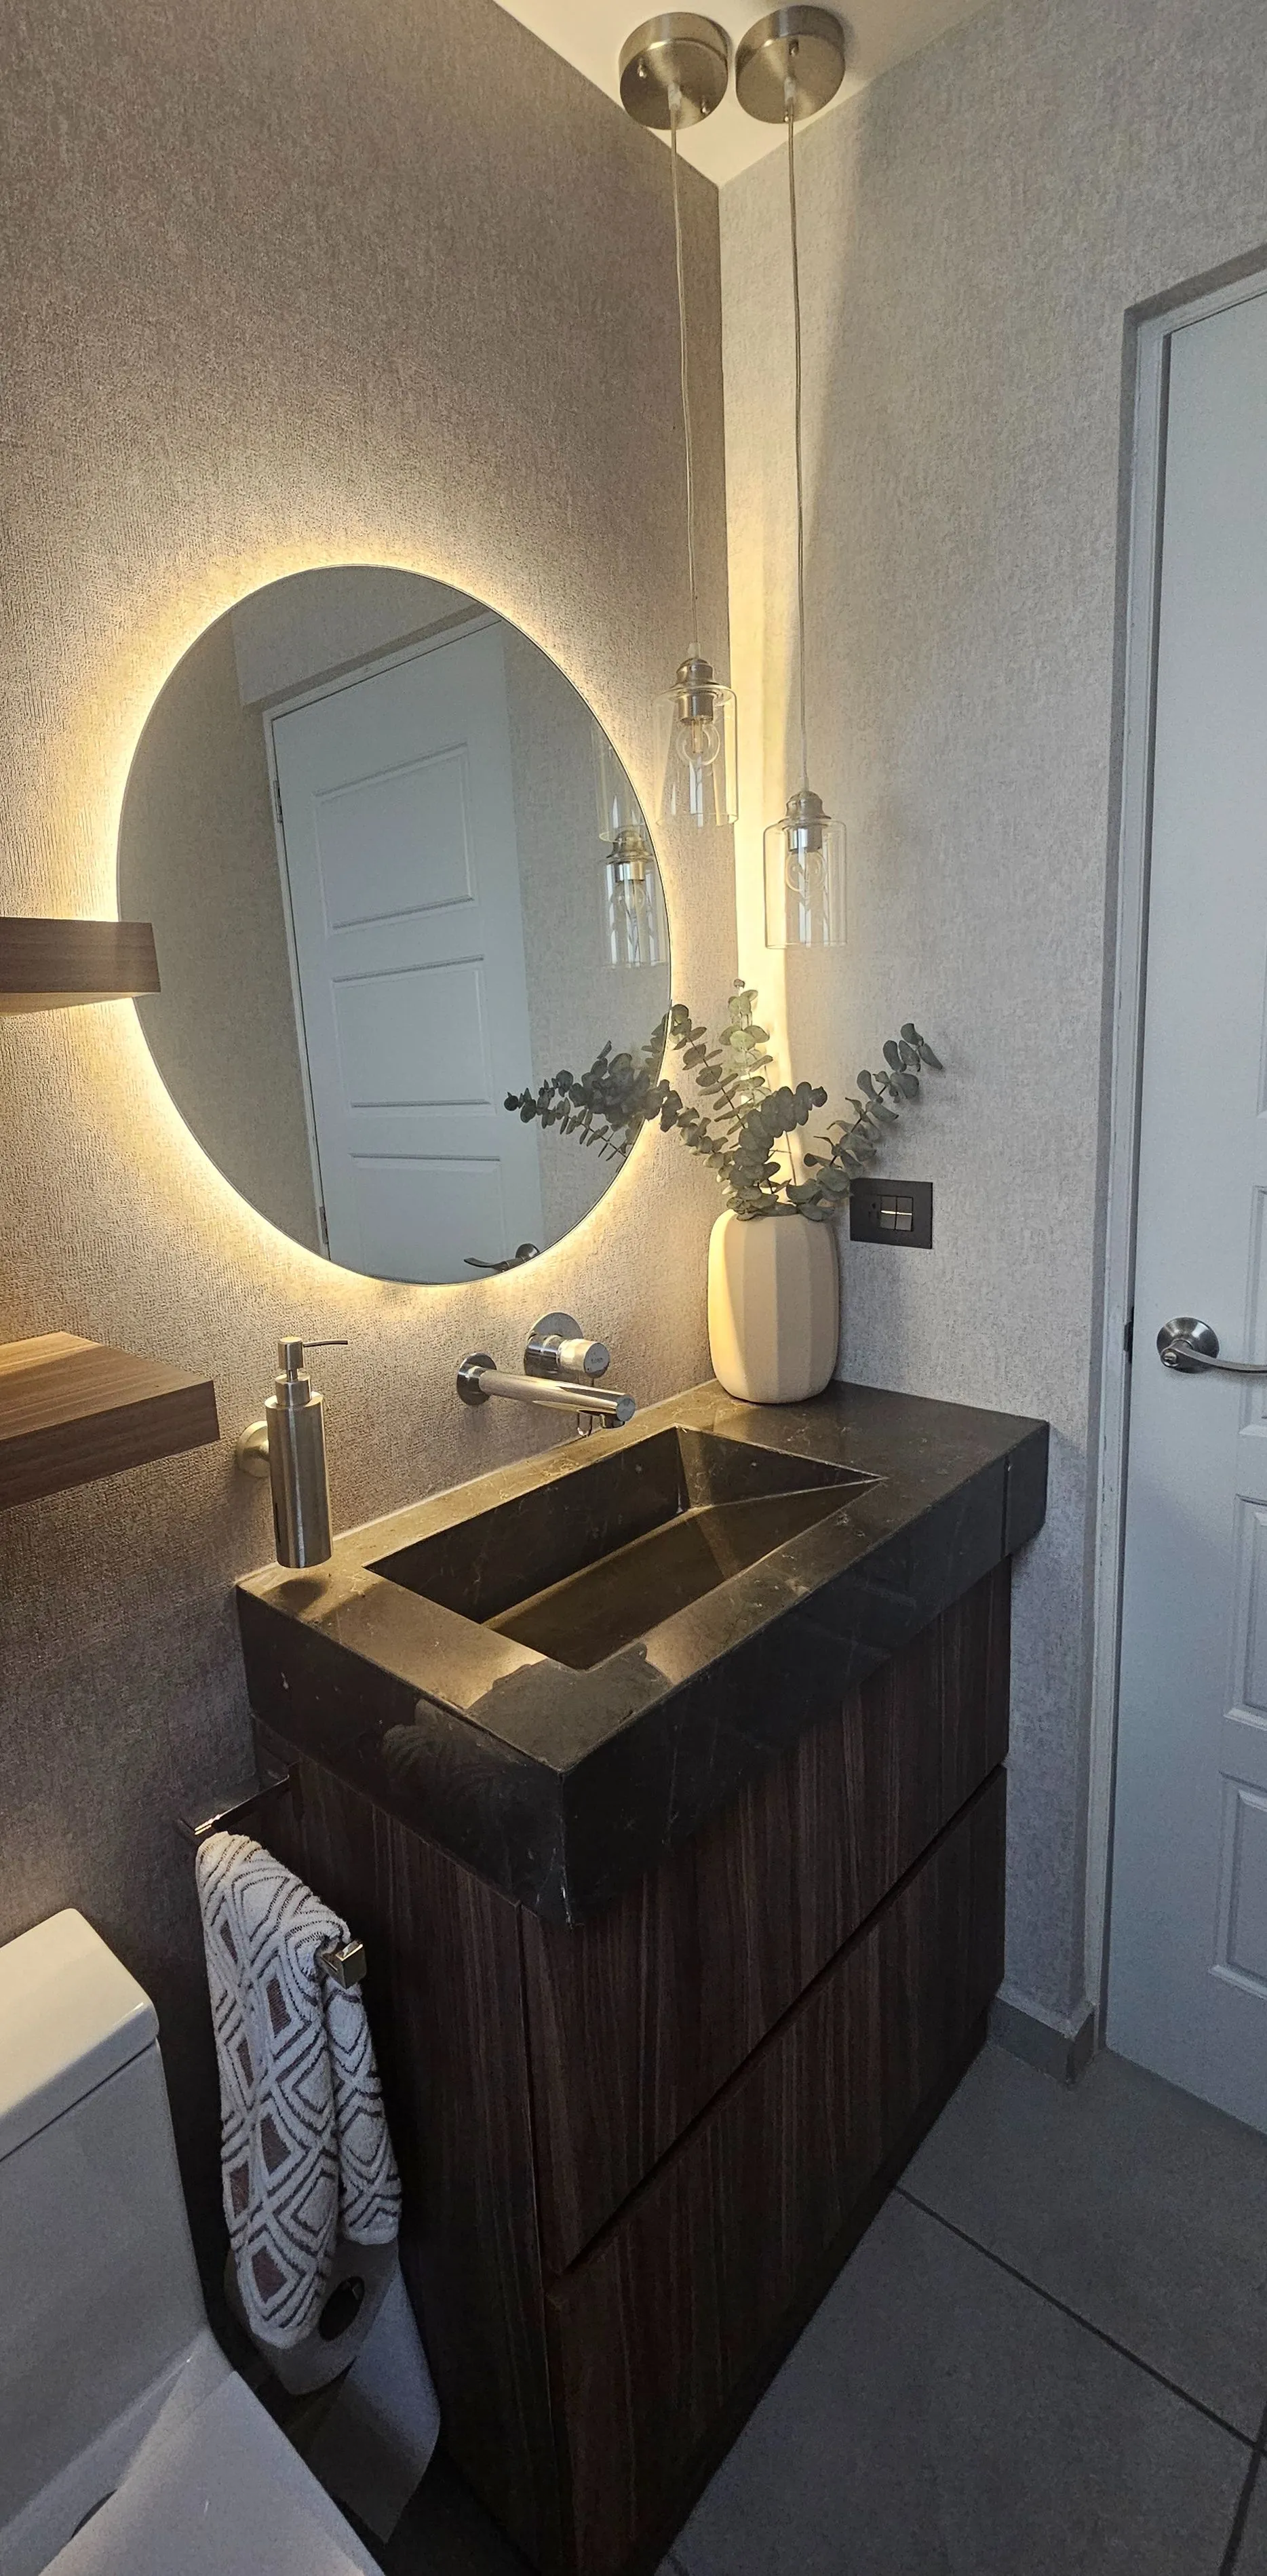 Guest bathroom
 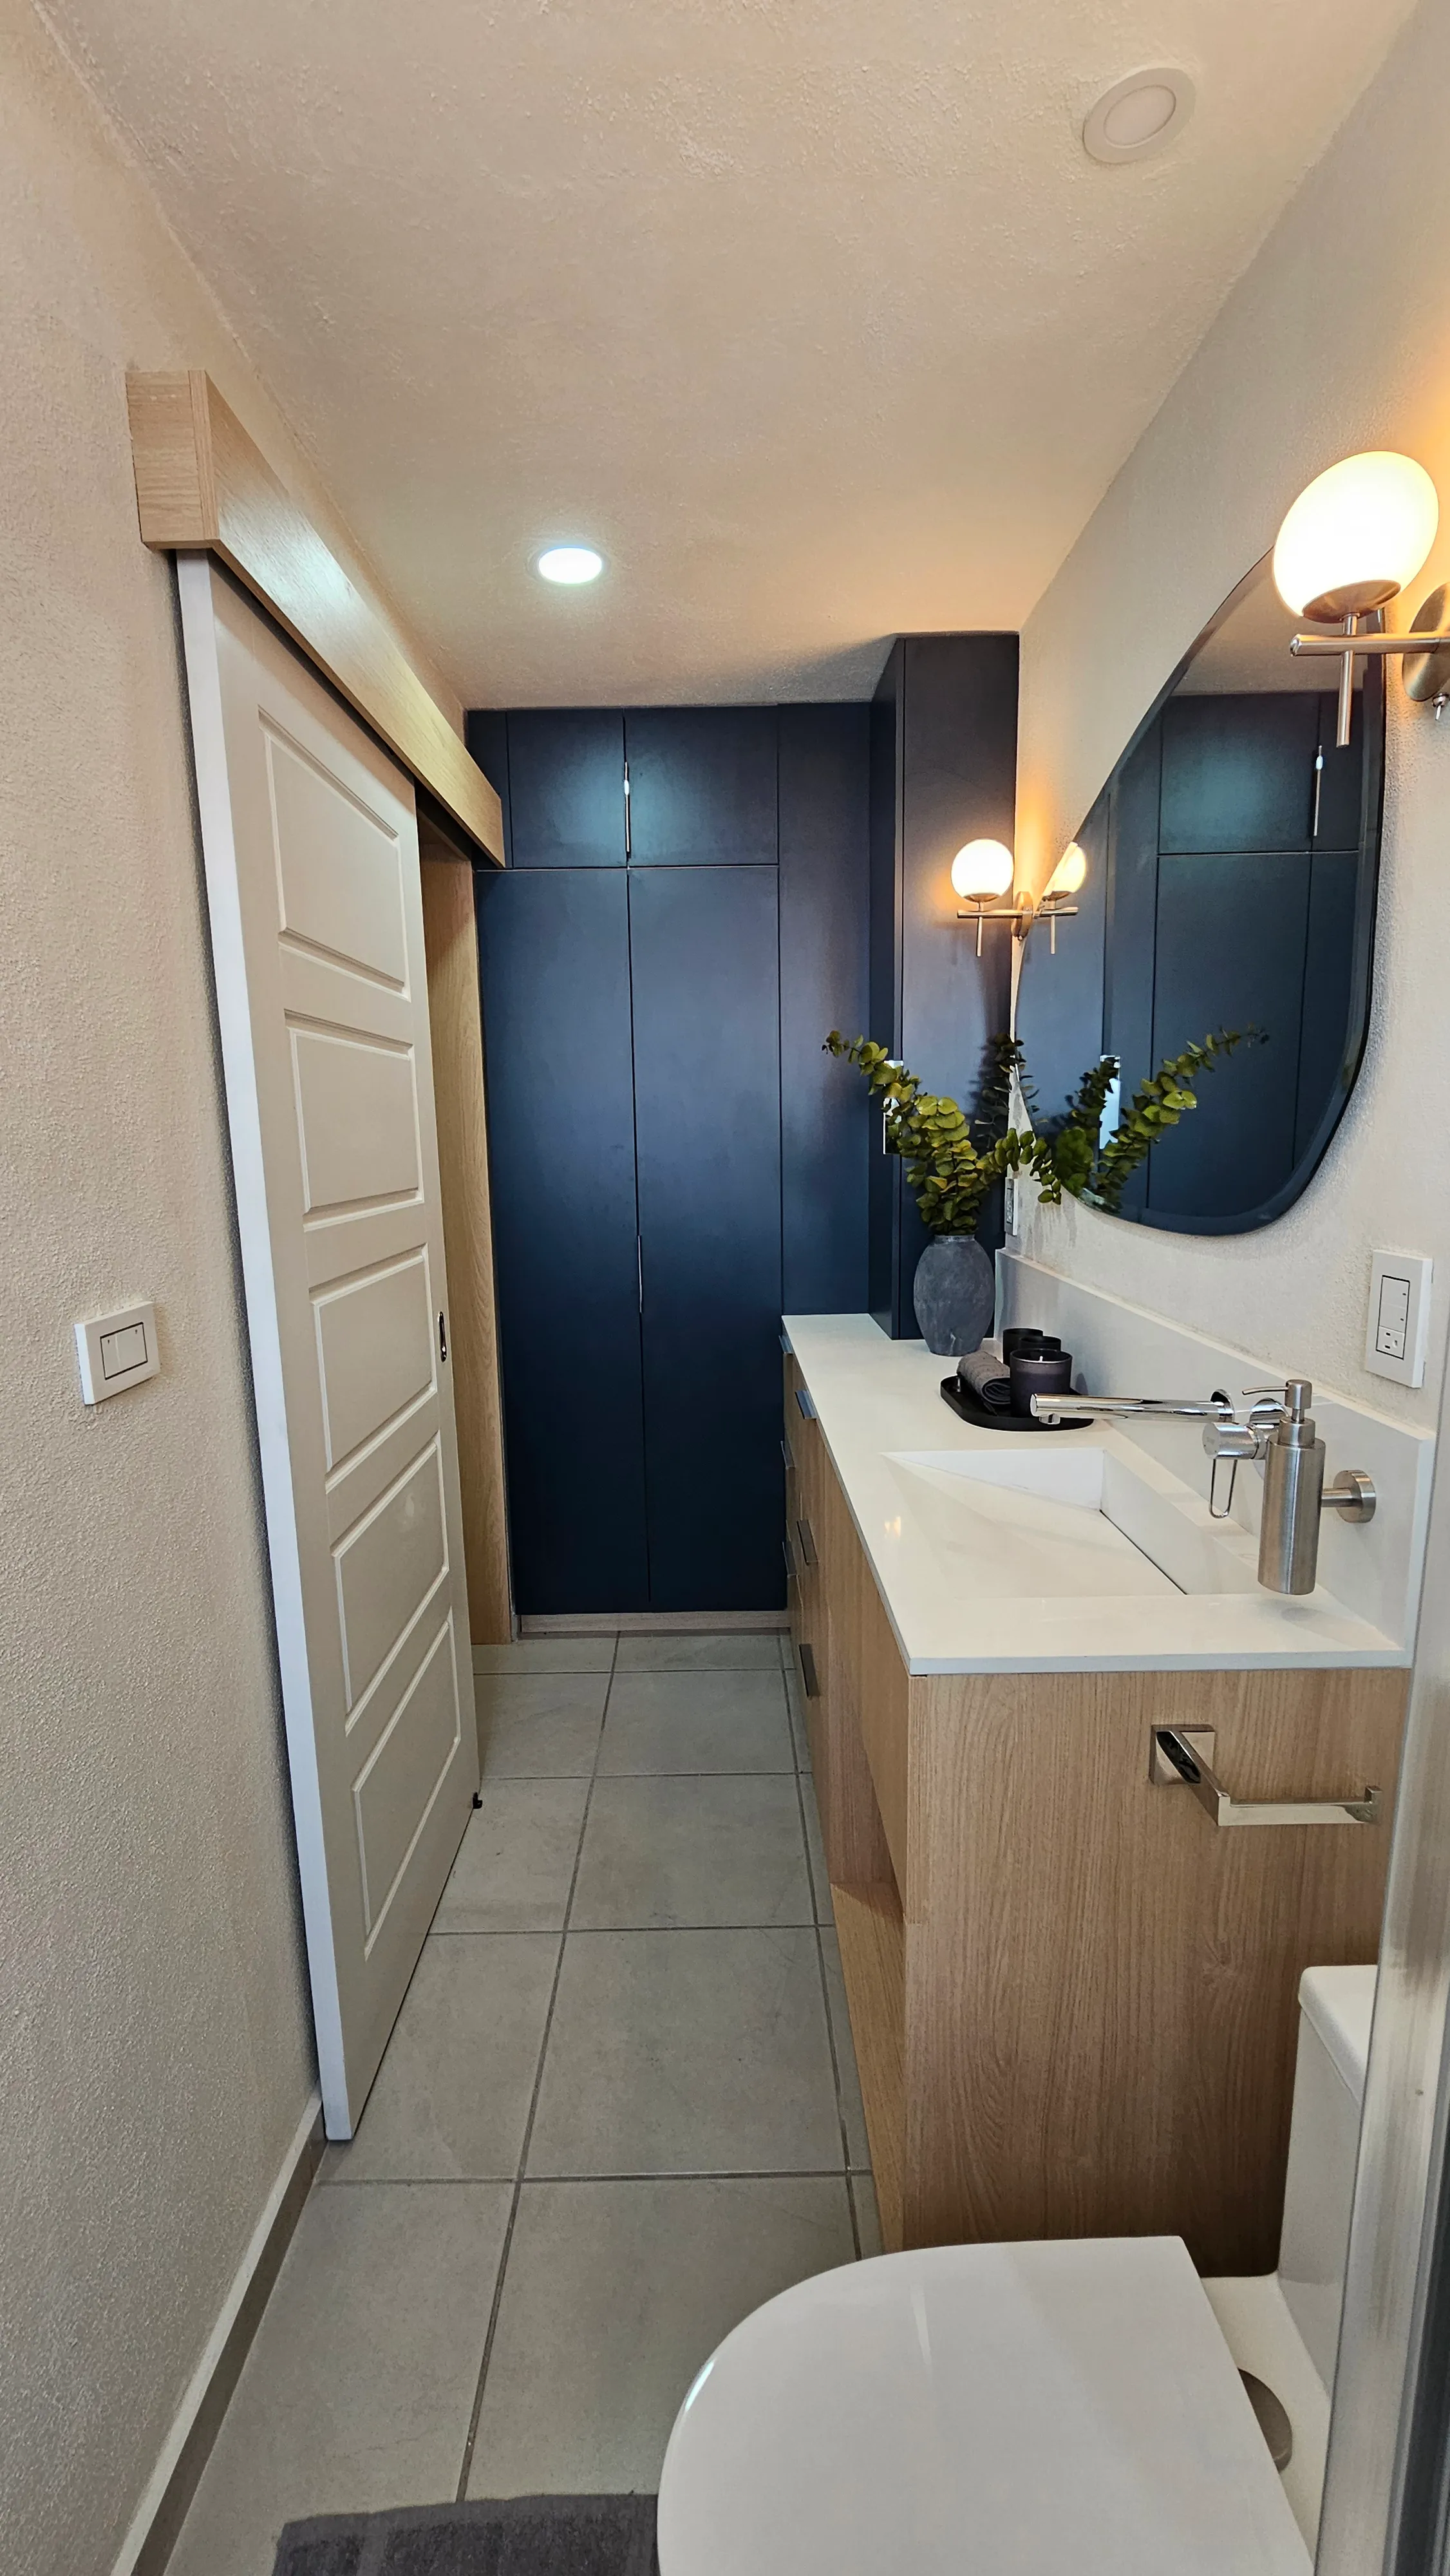 Main bathroom
 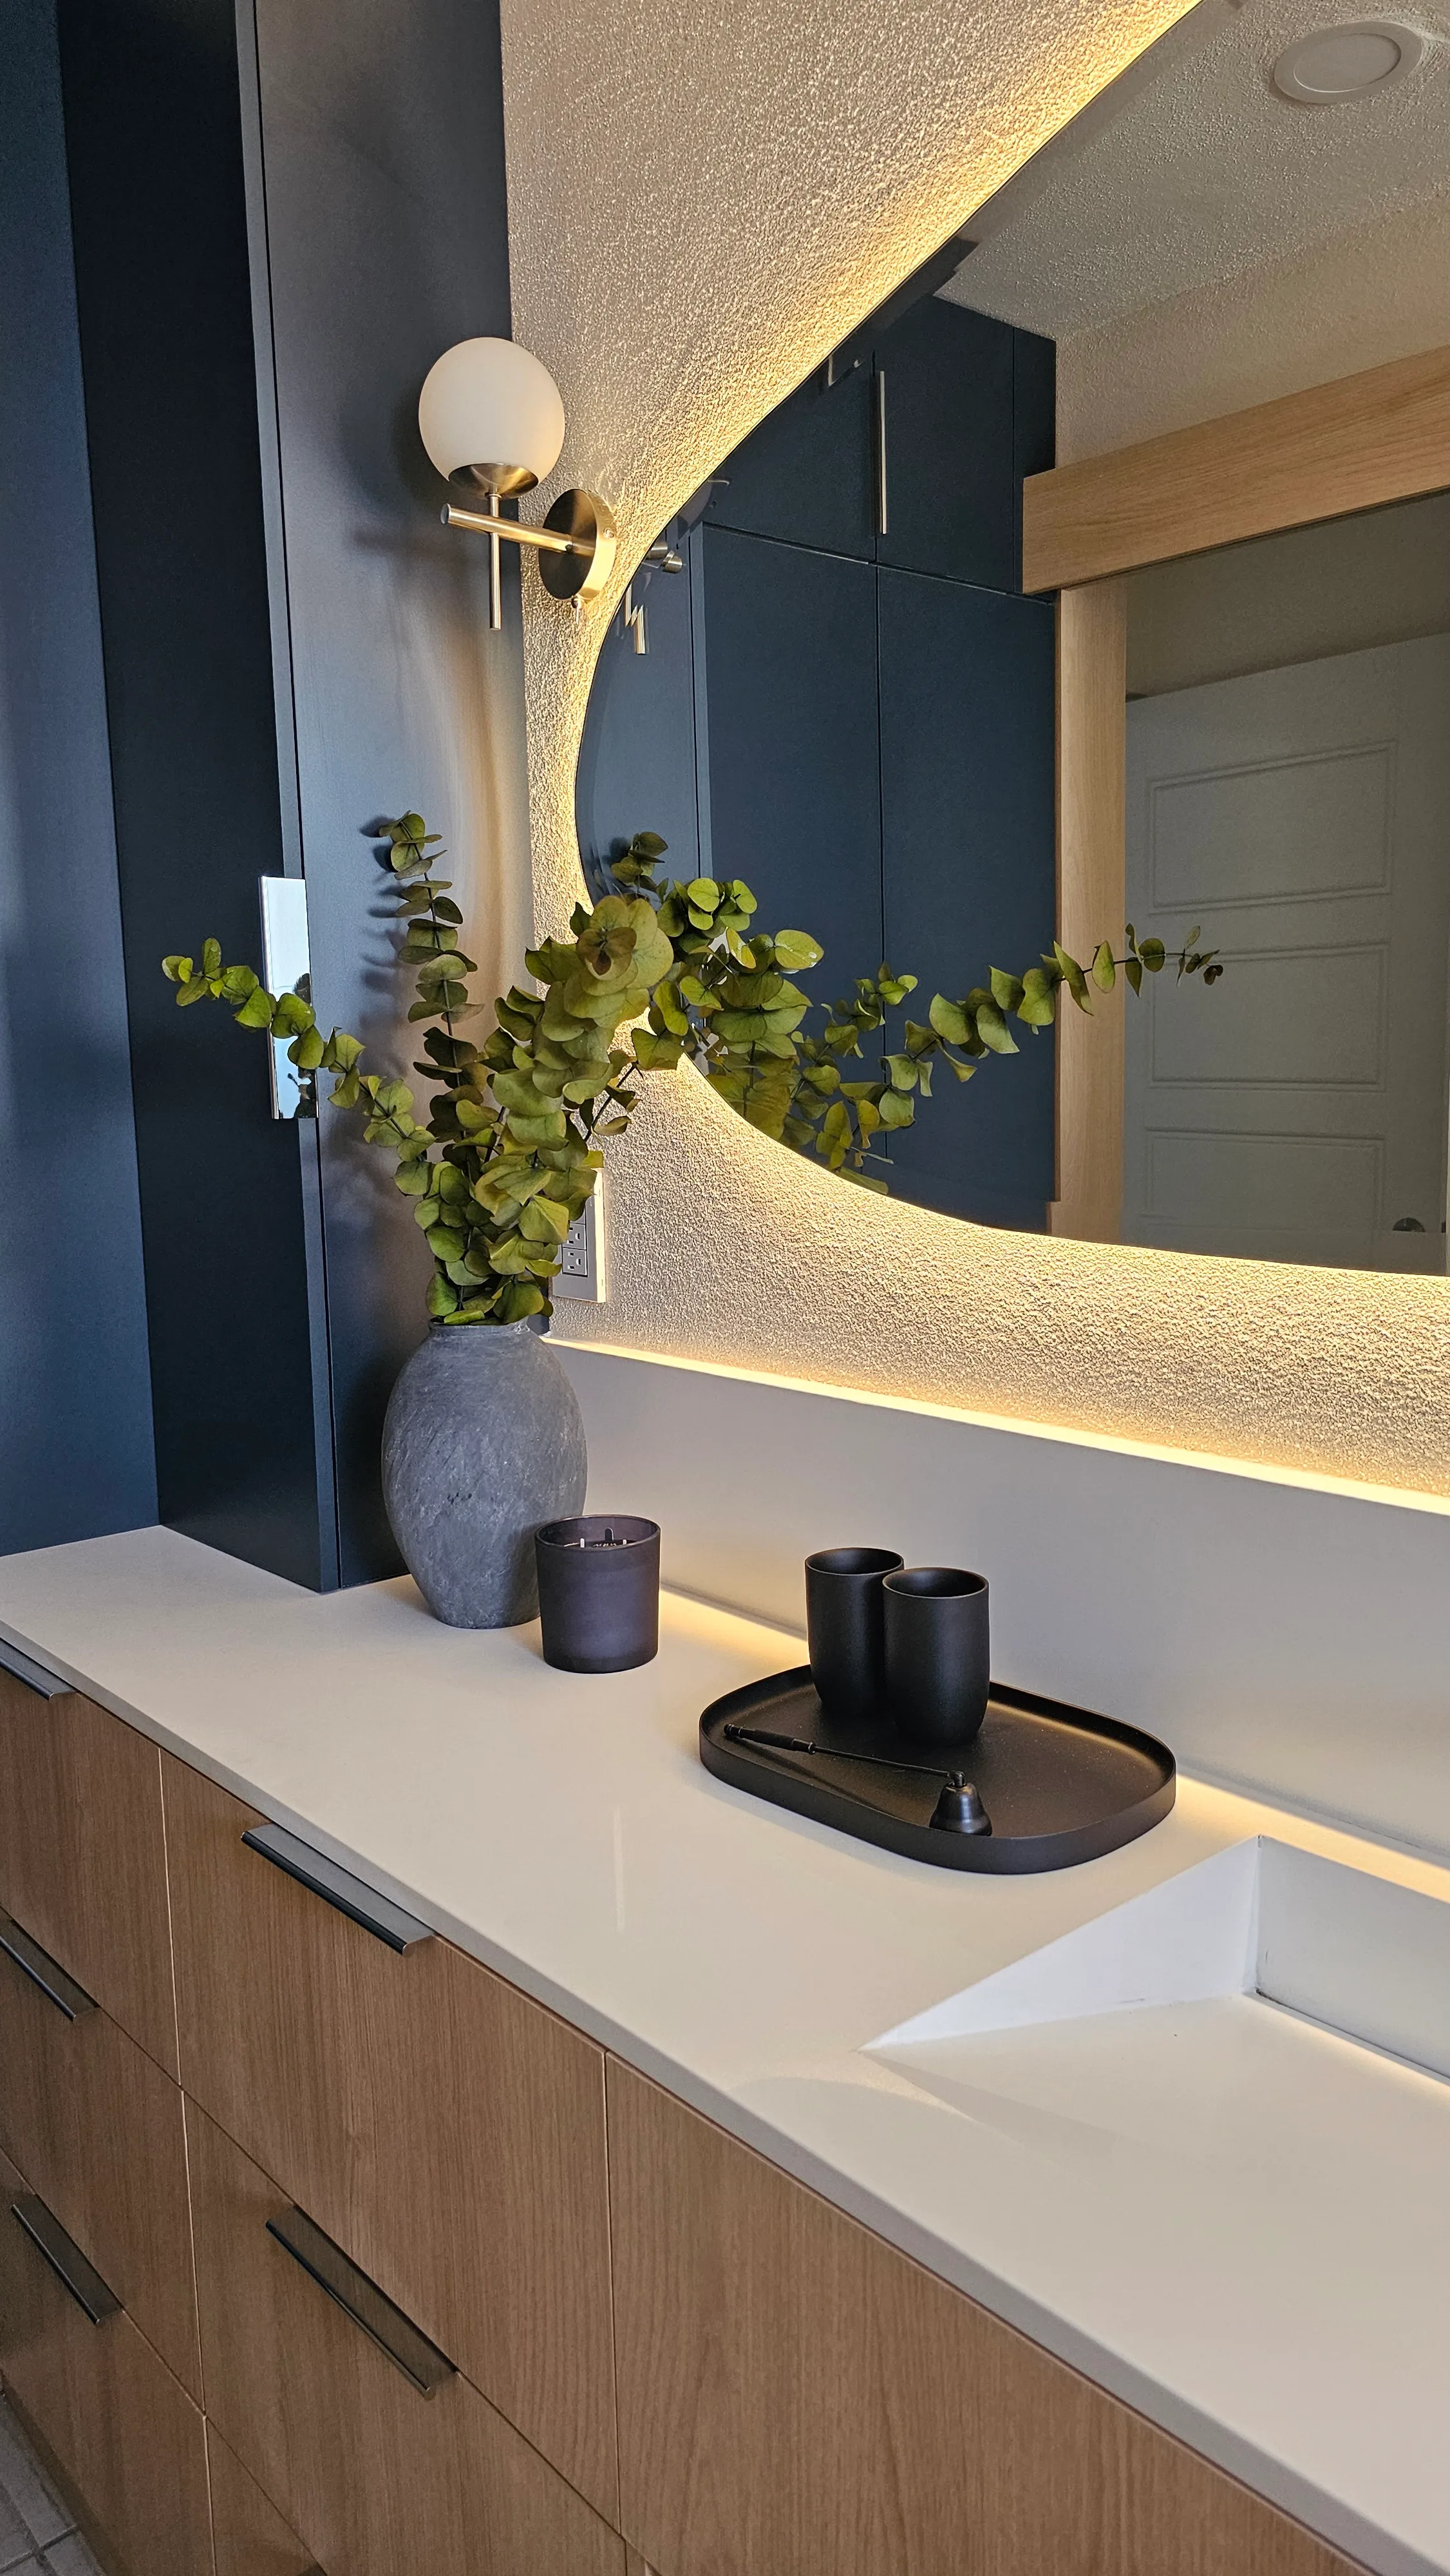 Main bathroom
 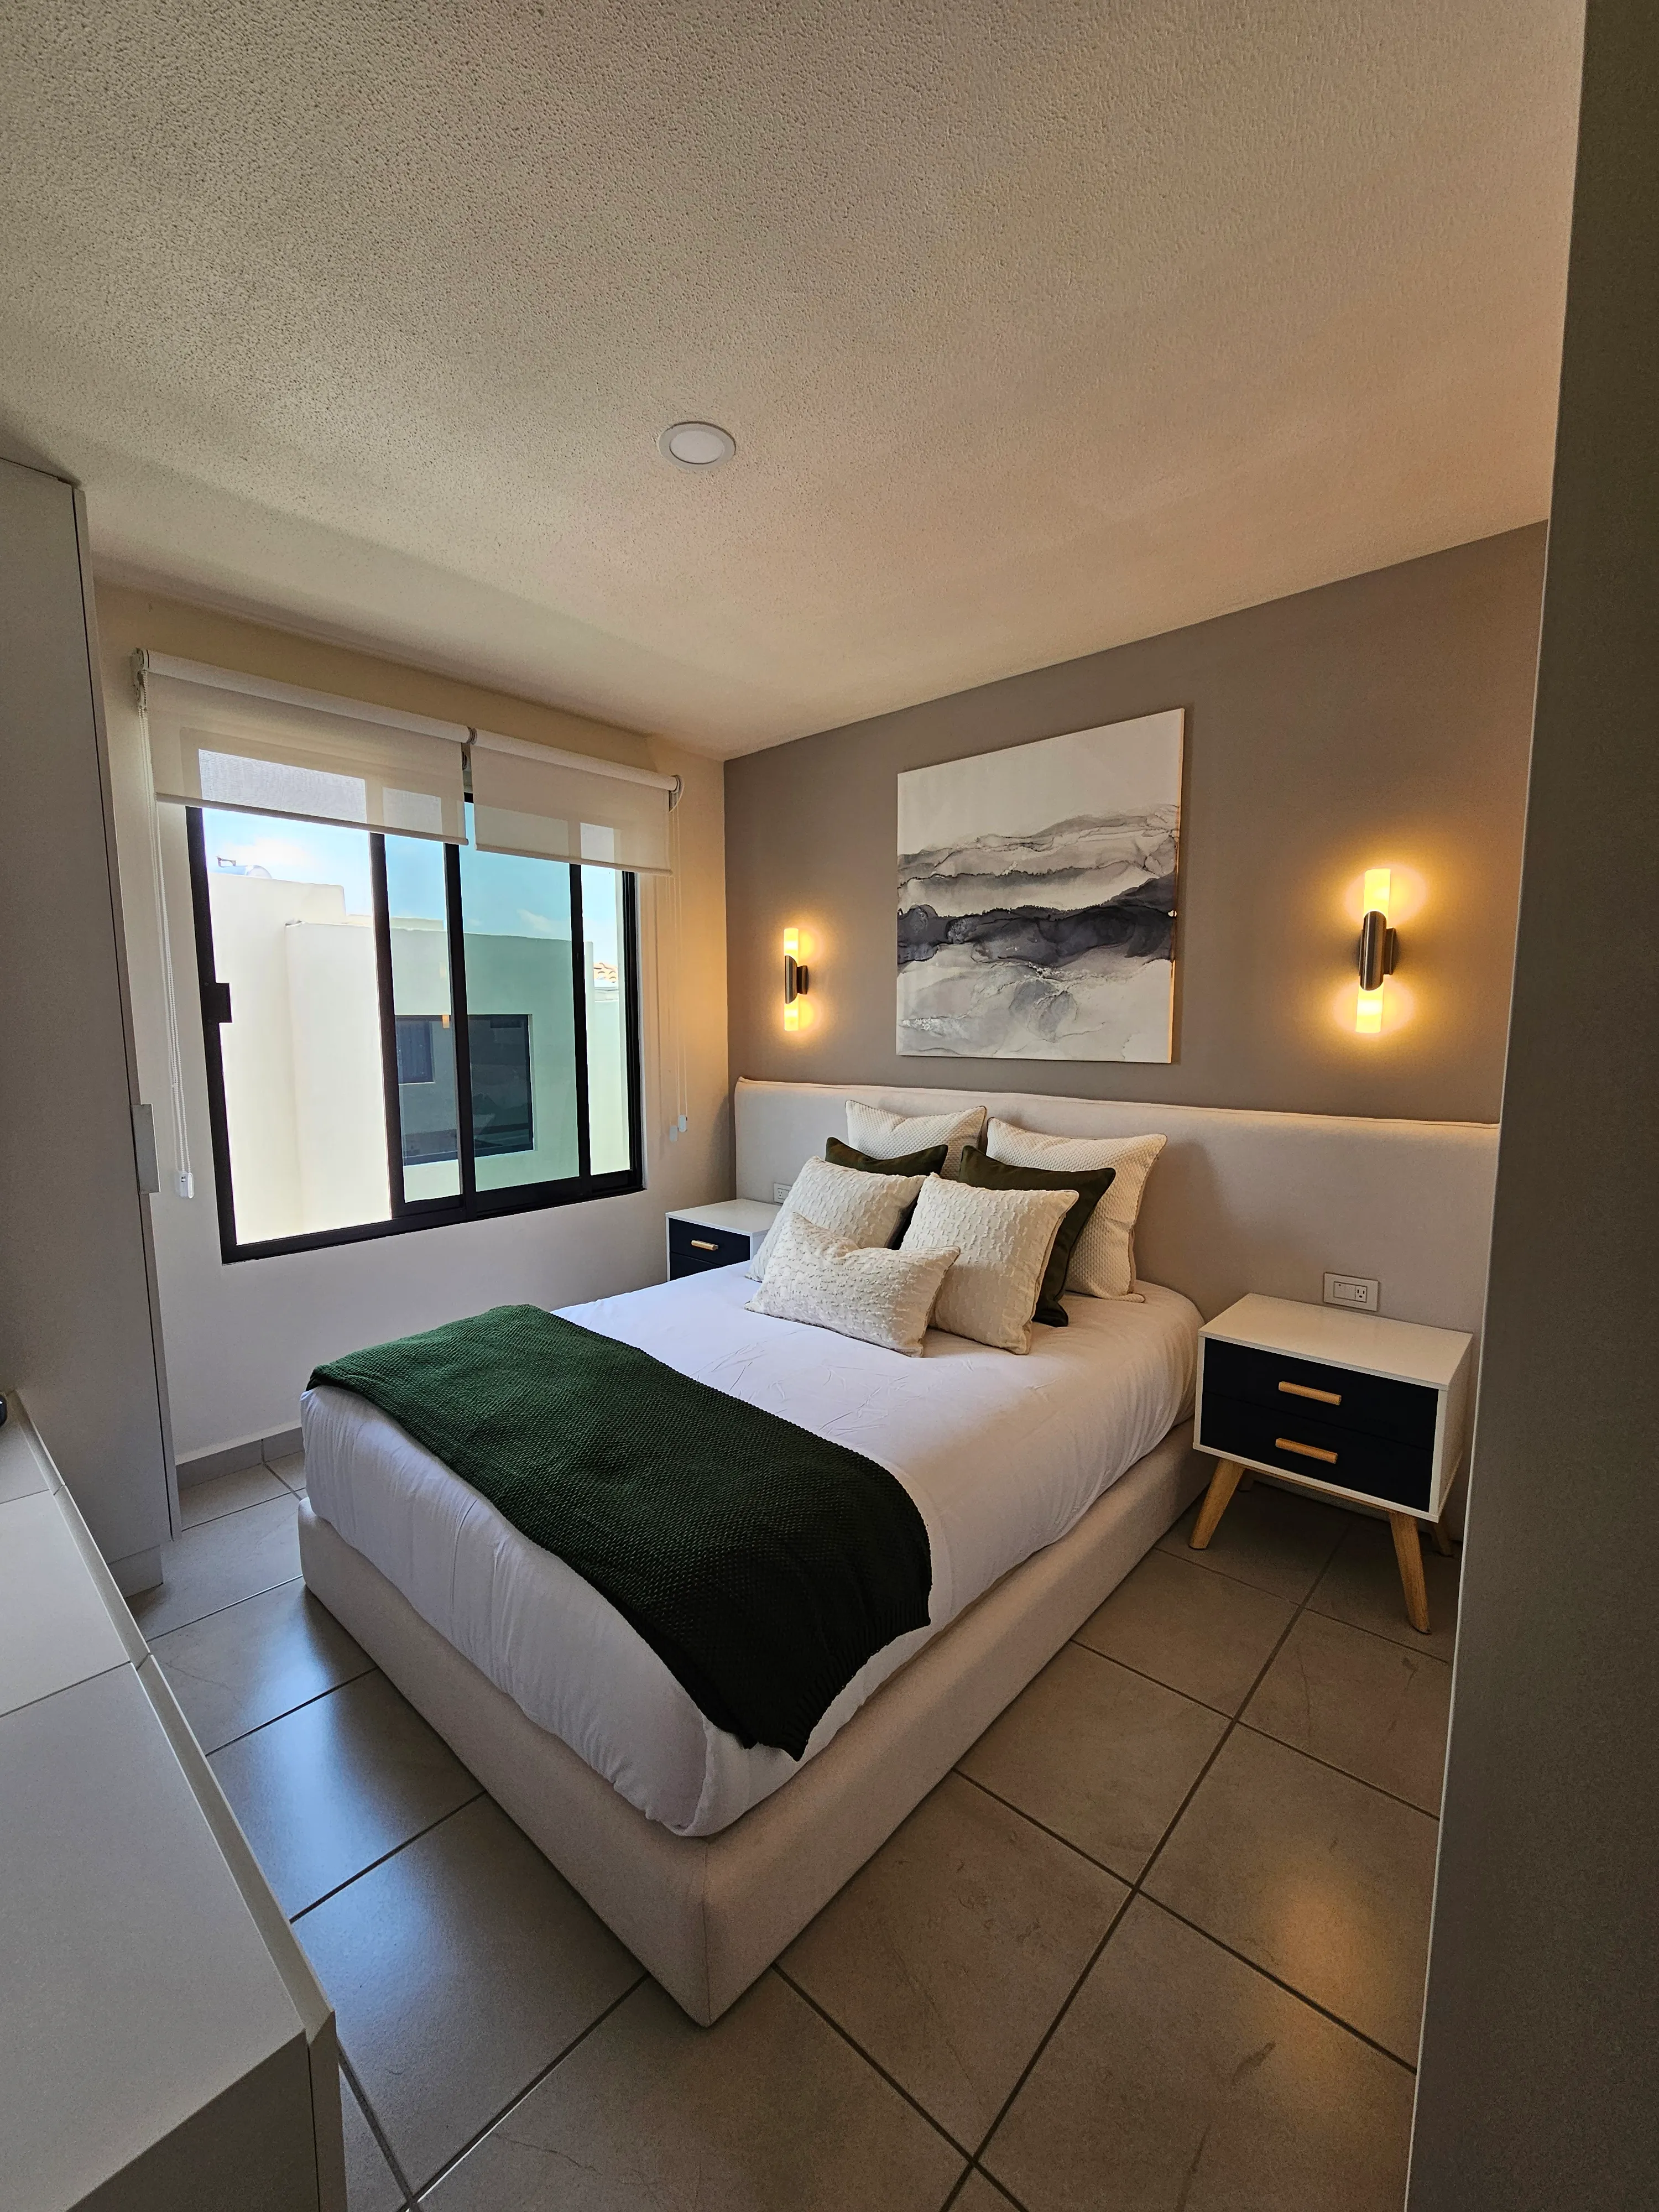 Master bedroom
 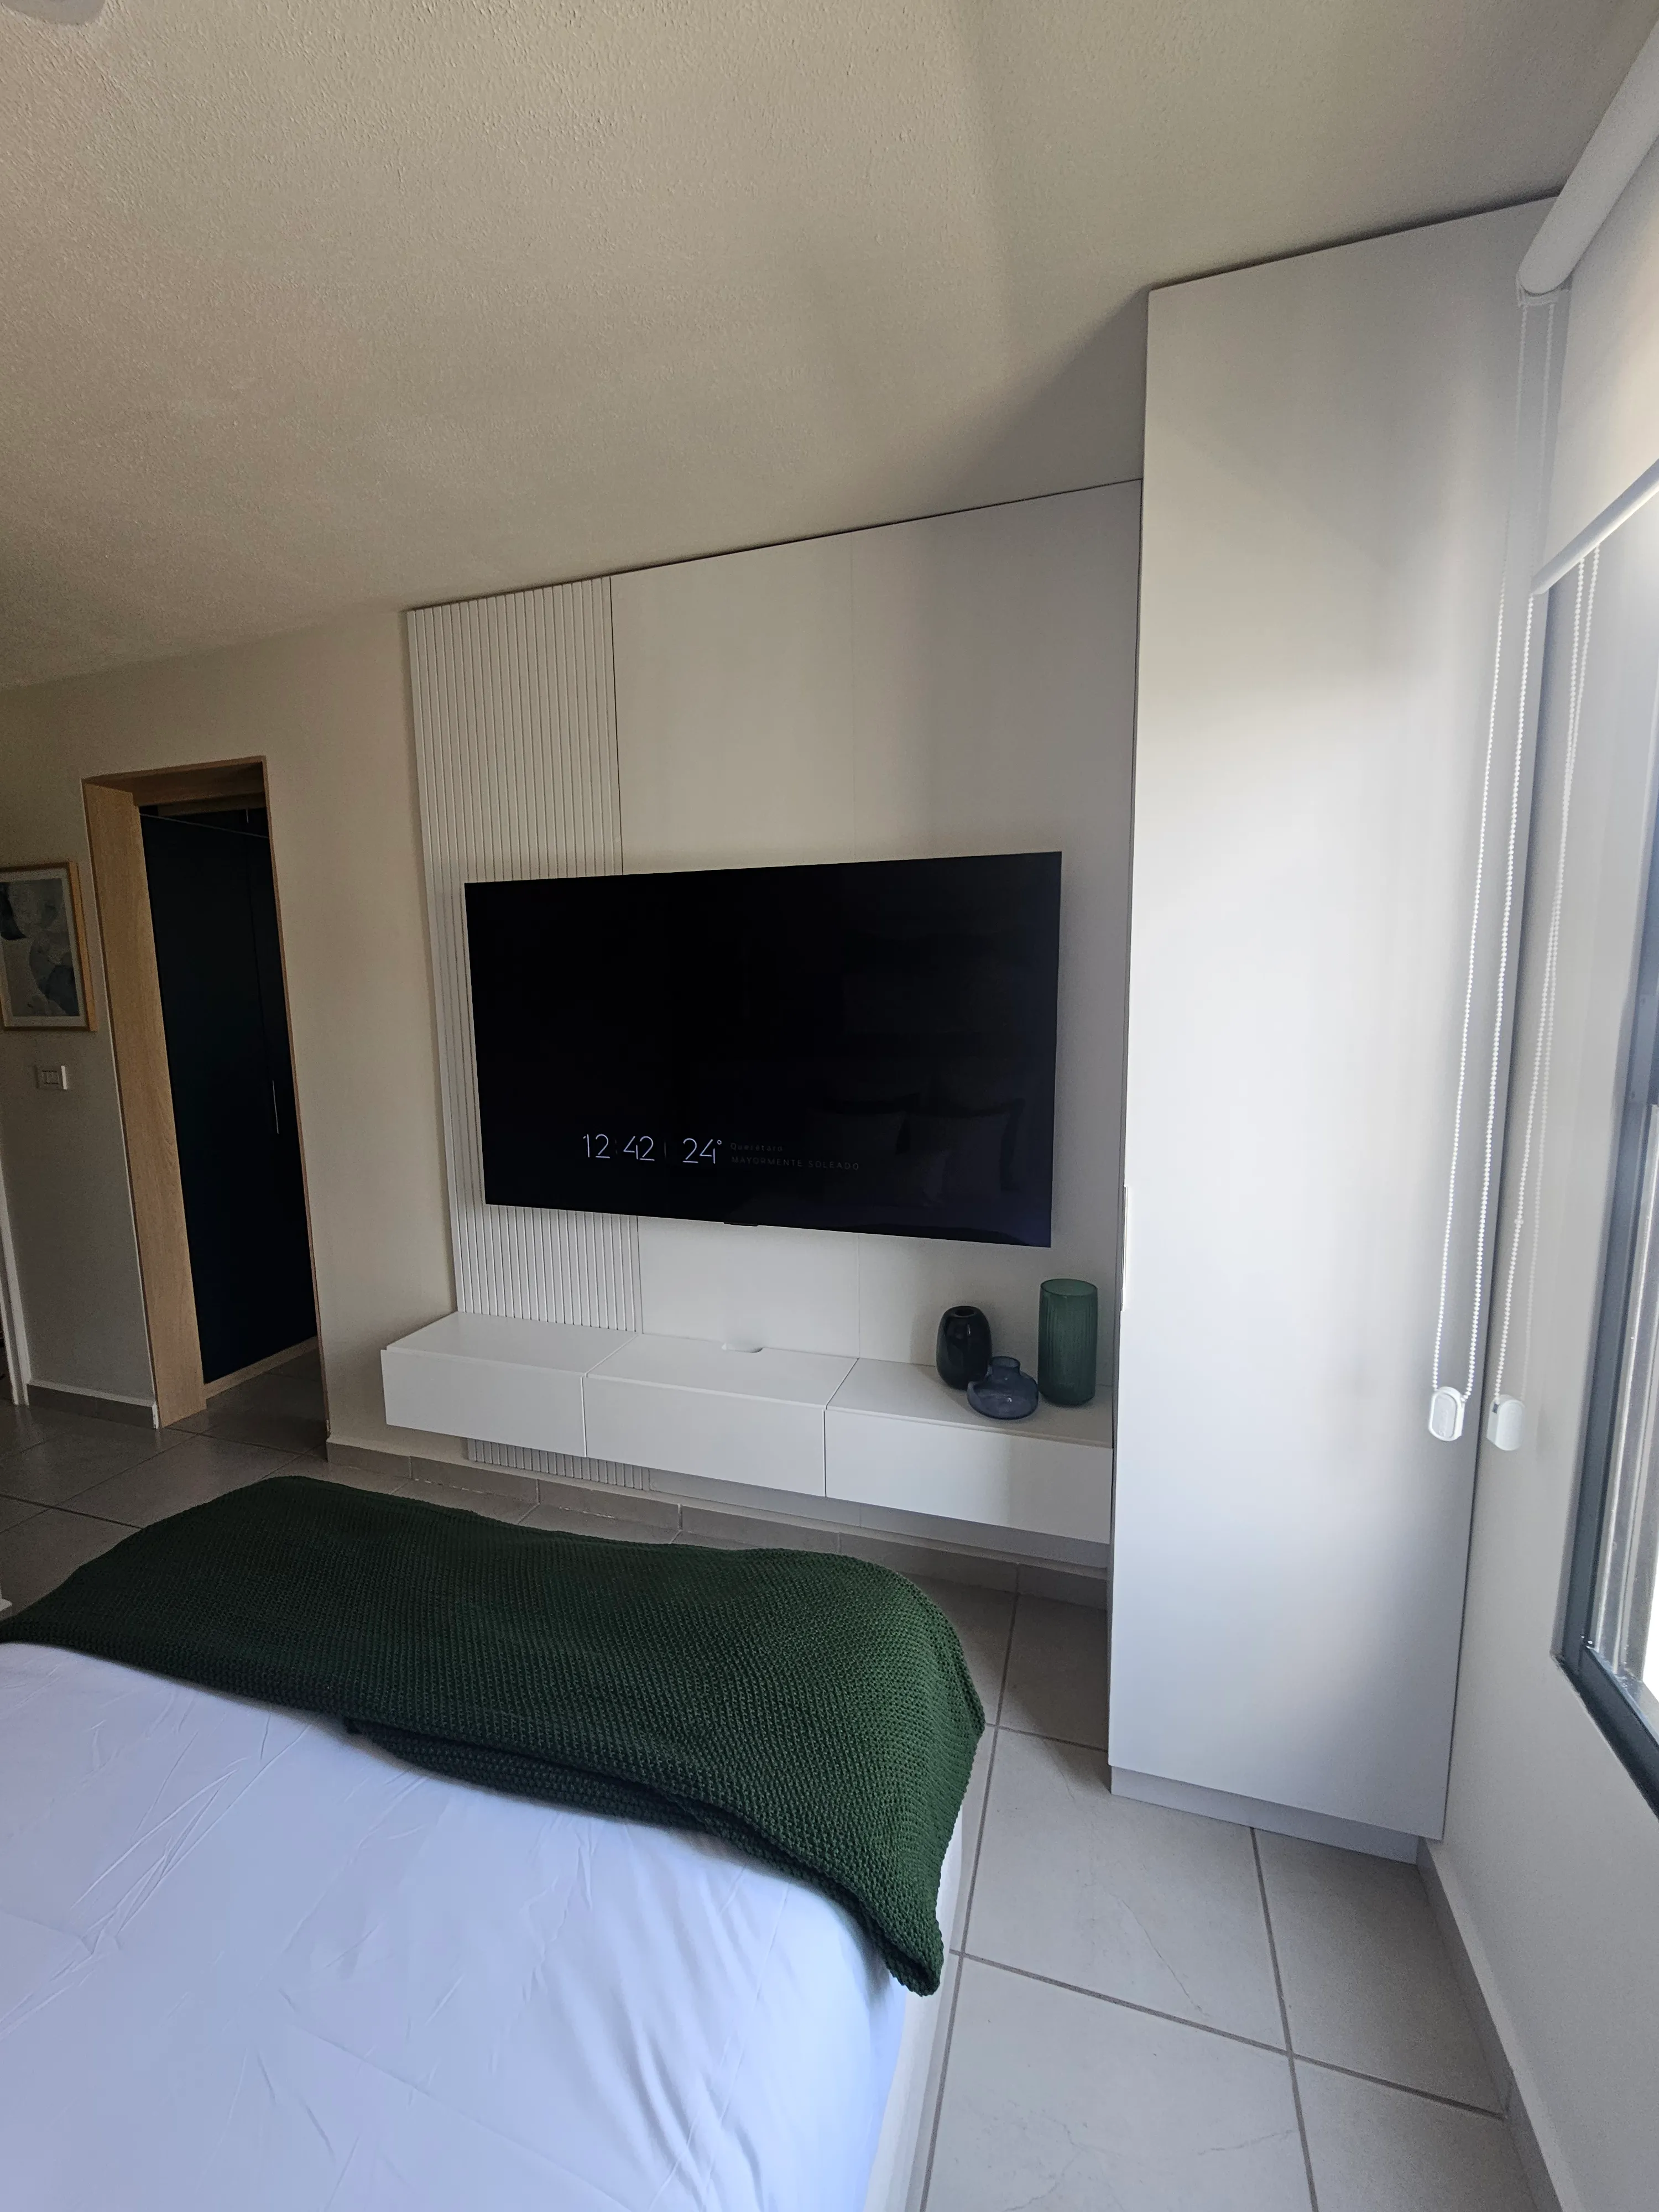 TV stand in bedroom
 Process Deliverables
Visual beauty is backed by documented decisions. Click each deliverable to view references and technical blueprints of the project. Click the image to enlarge.
Every space tells a different story.
If you want to create your own version of that story, with an orderly process, clear contracts, and end-to-end management, let's start with a conversation.