Guadiana Project in San Miguel de Allende
Concept & Transformation
Loft remodeling project in San Miguel de Allende, integrating historic masonry with modern industrial steel and oak structures.
Technical Capsule
- City
- San Miguel de Allende
- Property
- Full residence
- Service
- Integral Project
- Area
- 300 m²
- Timeline
- 8 meses
- Intervention
- High
The Challenge
The challenge of this project lay in achieving total harmony throughout the residence, weaving together a careful selection of textures, materials, and top-tier Mexican suppliers in every corner: from the kitchen and bedrooms to the patio and bathrooms. The design demanded specific solutions; on the one hand, connecting the kitchen and dining room with a functional bar that flows seamlessly into the social space, and on the other, conceptualizing a cool and comfortable rooftop environment. This outdoor space was custom-designed so the client could work or entertain guests in complete comfort, with the iconic San Miguel Parish as a backdrop. By comprehensively transforming each space under an atmosphere of impeccable aesthetics and well-being, we created a haven where our client feels completely at home, enveloped in the warmth of Mexican design.
The Vision
To consolidate a comprehensive aesthetic proposal inspired by contemporary Mexico, where excellence in materials and custom design come together to exceed our client's expectations of comfort, functionality, and quality.
Key Decisions
Textiles as Art: We curated a selection of traditional Mexican textiles, elevating them to the format of framed artworks on the walls, and subtly replicating them in cushions, accents, and rugs to add warmth to the space. Essence in Furniture: We designed a line of custom-made furniture whose silhouettes and finishes allow you to feel the essence of Mexico through its purest details. Clay Latticework: We implemented latticework with handcrafted clay pieces; an architectural solution that provides privacy to outdoor areas while allowing the free flow of natural light and fresh air. Color and Materiality: We selected high-end tiles for the kitchen and bathrooms, adorning the walls with rich textures, premium finishes, and vibrant color accents.
Final Result
We consolidate a contemporary Mexican home, fluid and full of well-being. Beyond the visual beauty, we are proud of the response from our client, who recognized the superior level of our finishes, the excellence of the custom furniture and the warmth of our service. Guadiana Project is the result of a shared effort, where the design of our firm joined the talent of exceptional suppliers to exceed all expectations.
Photo Documentation
The final result captured in detail. Click any photograph to enlarge and appreciate the materiality of the space.
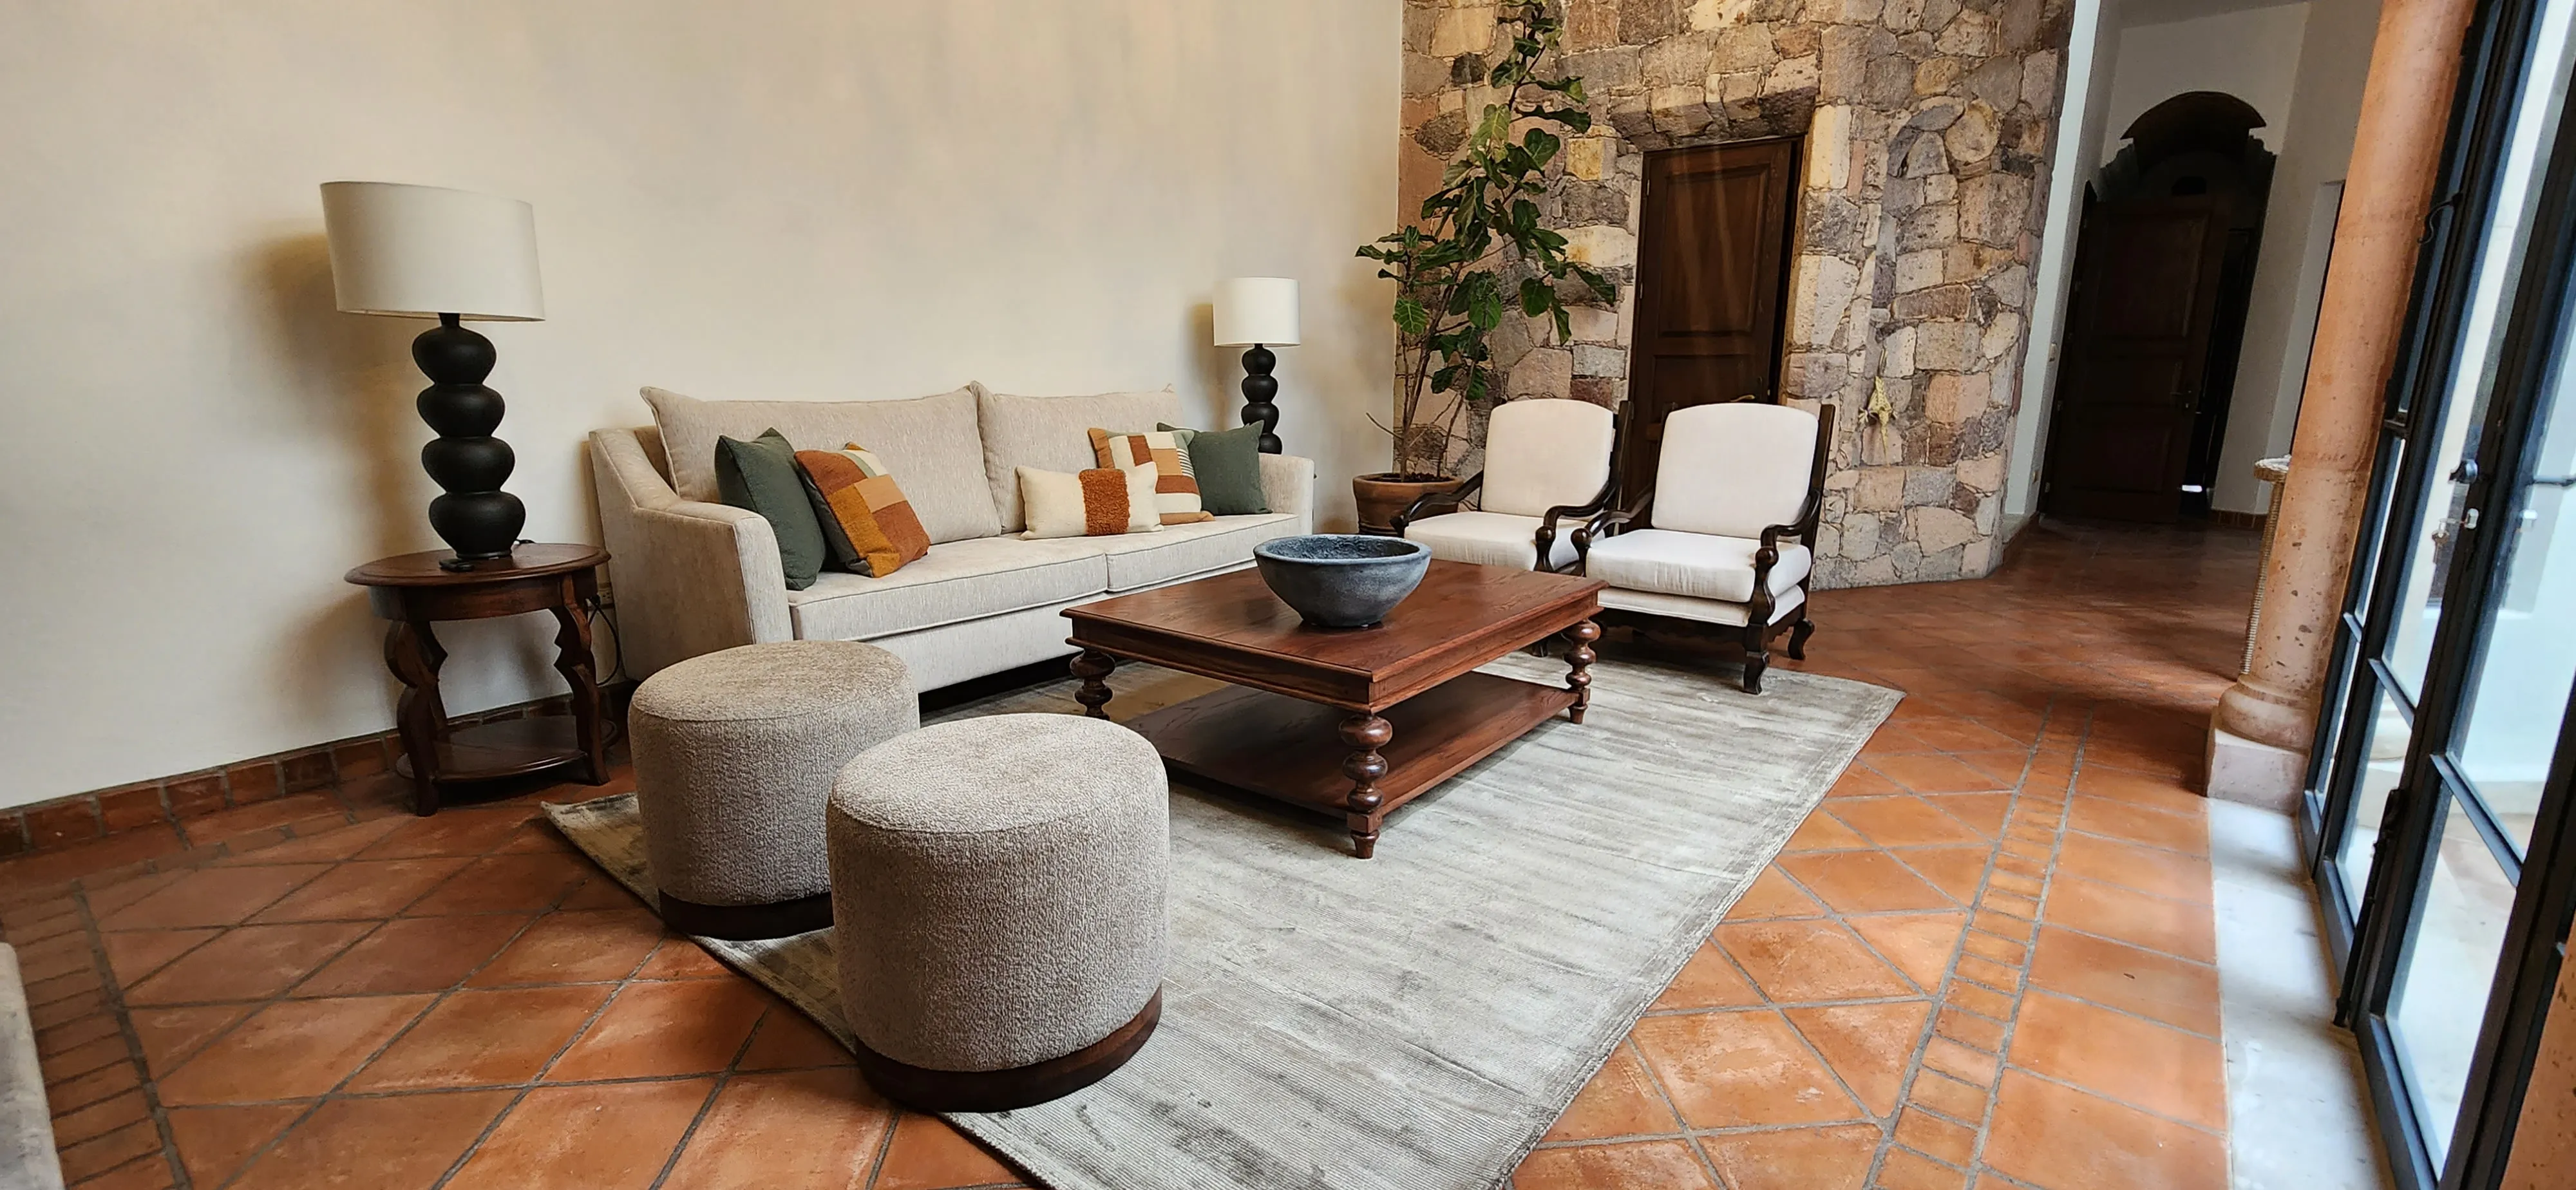 Guadiana Living room
 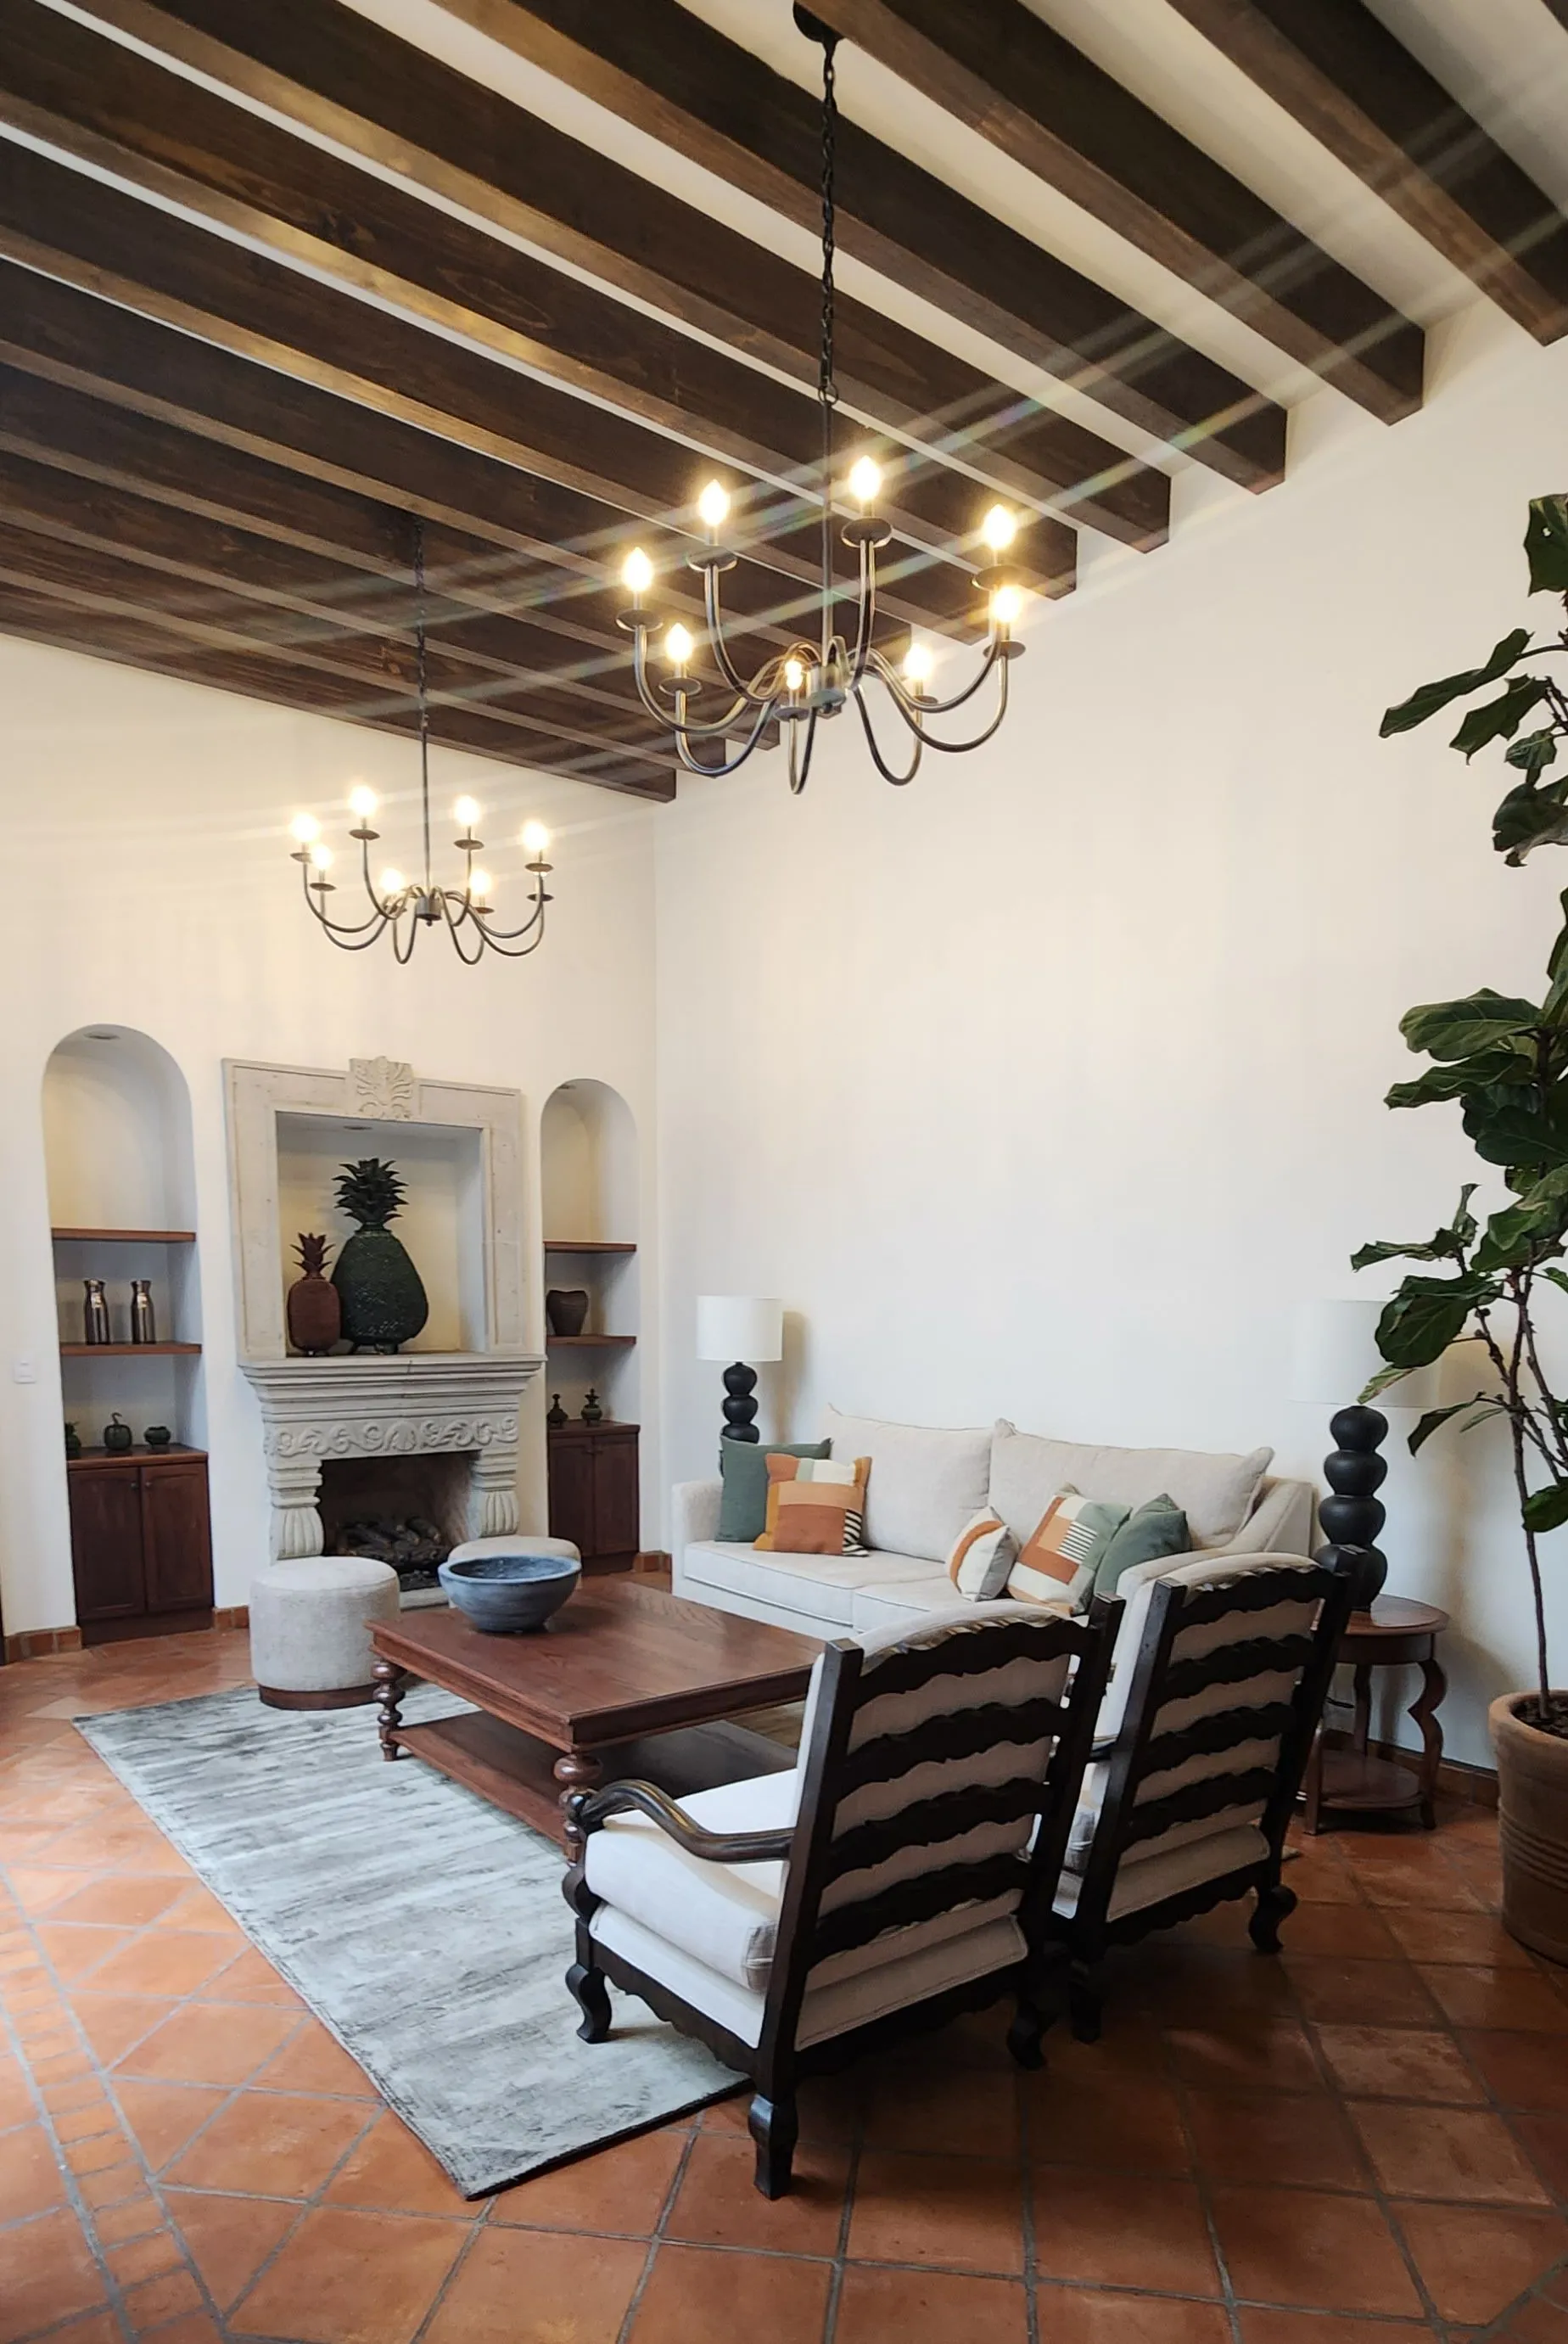 Guadiana Living room
 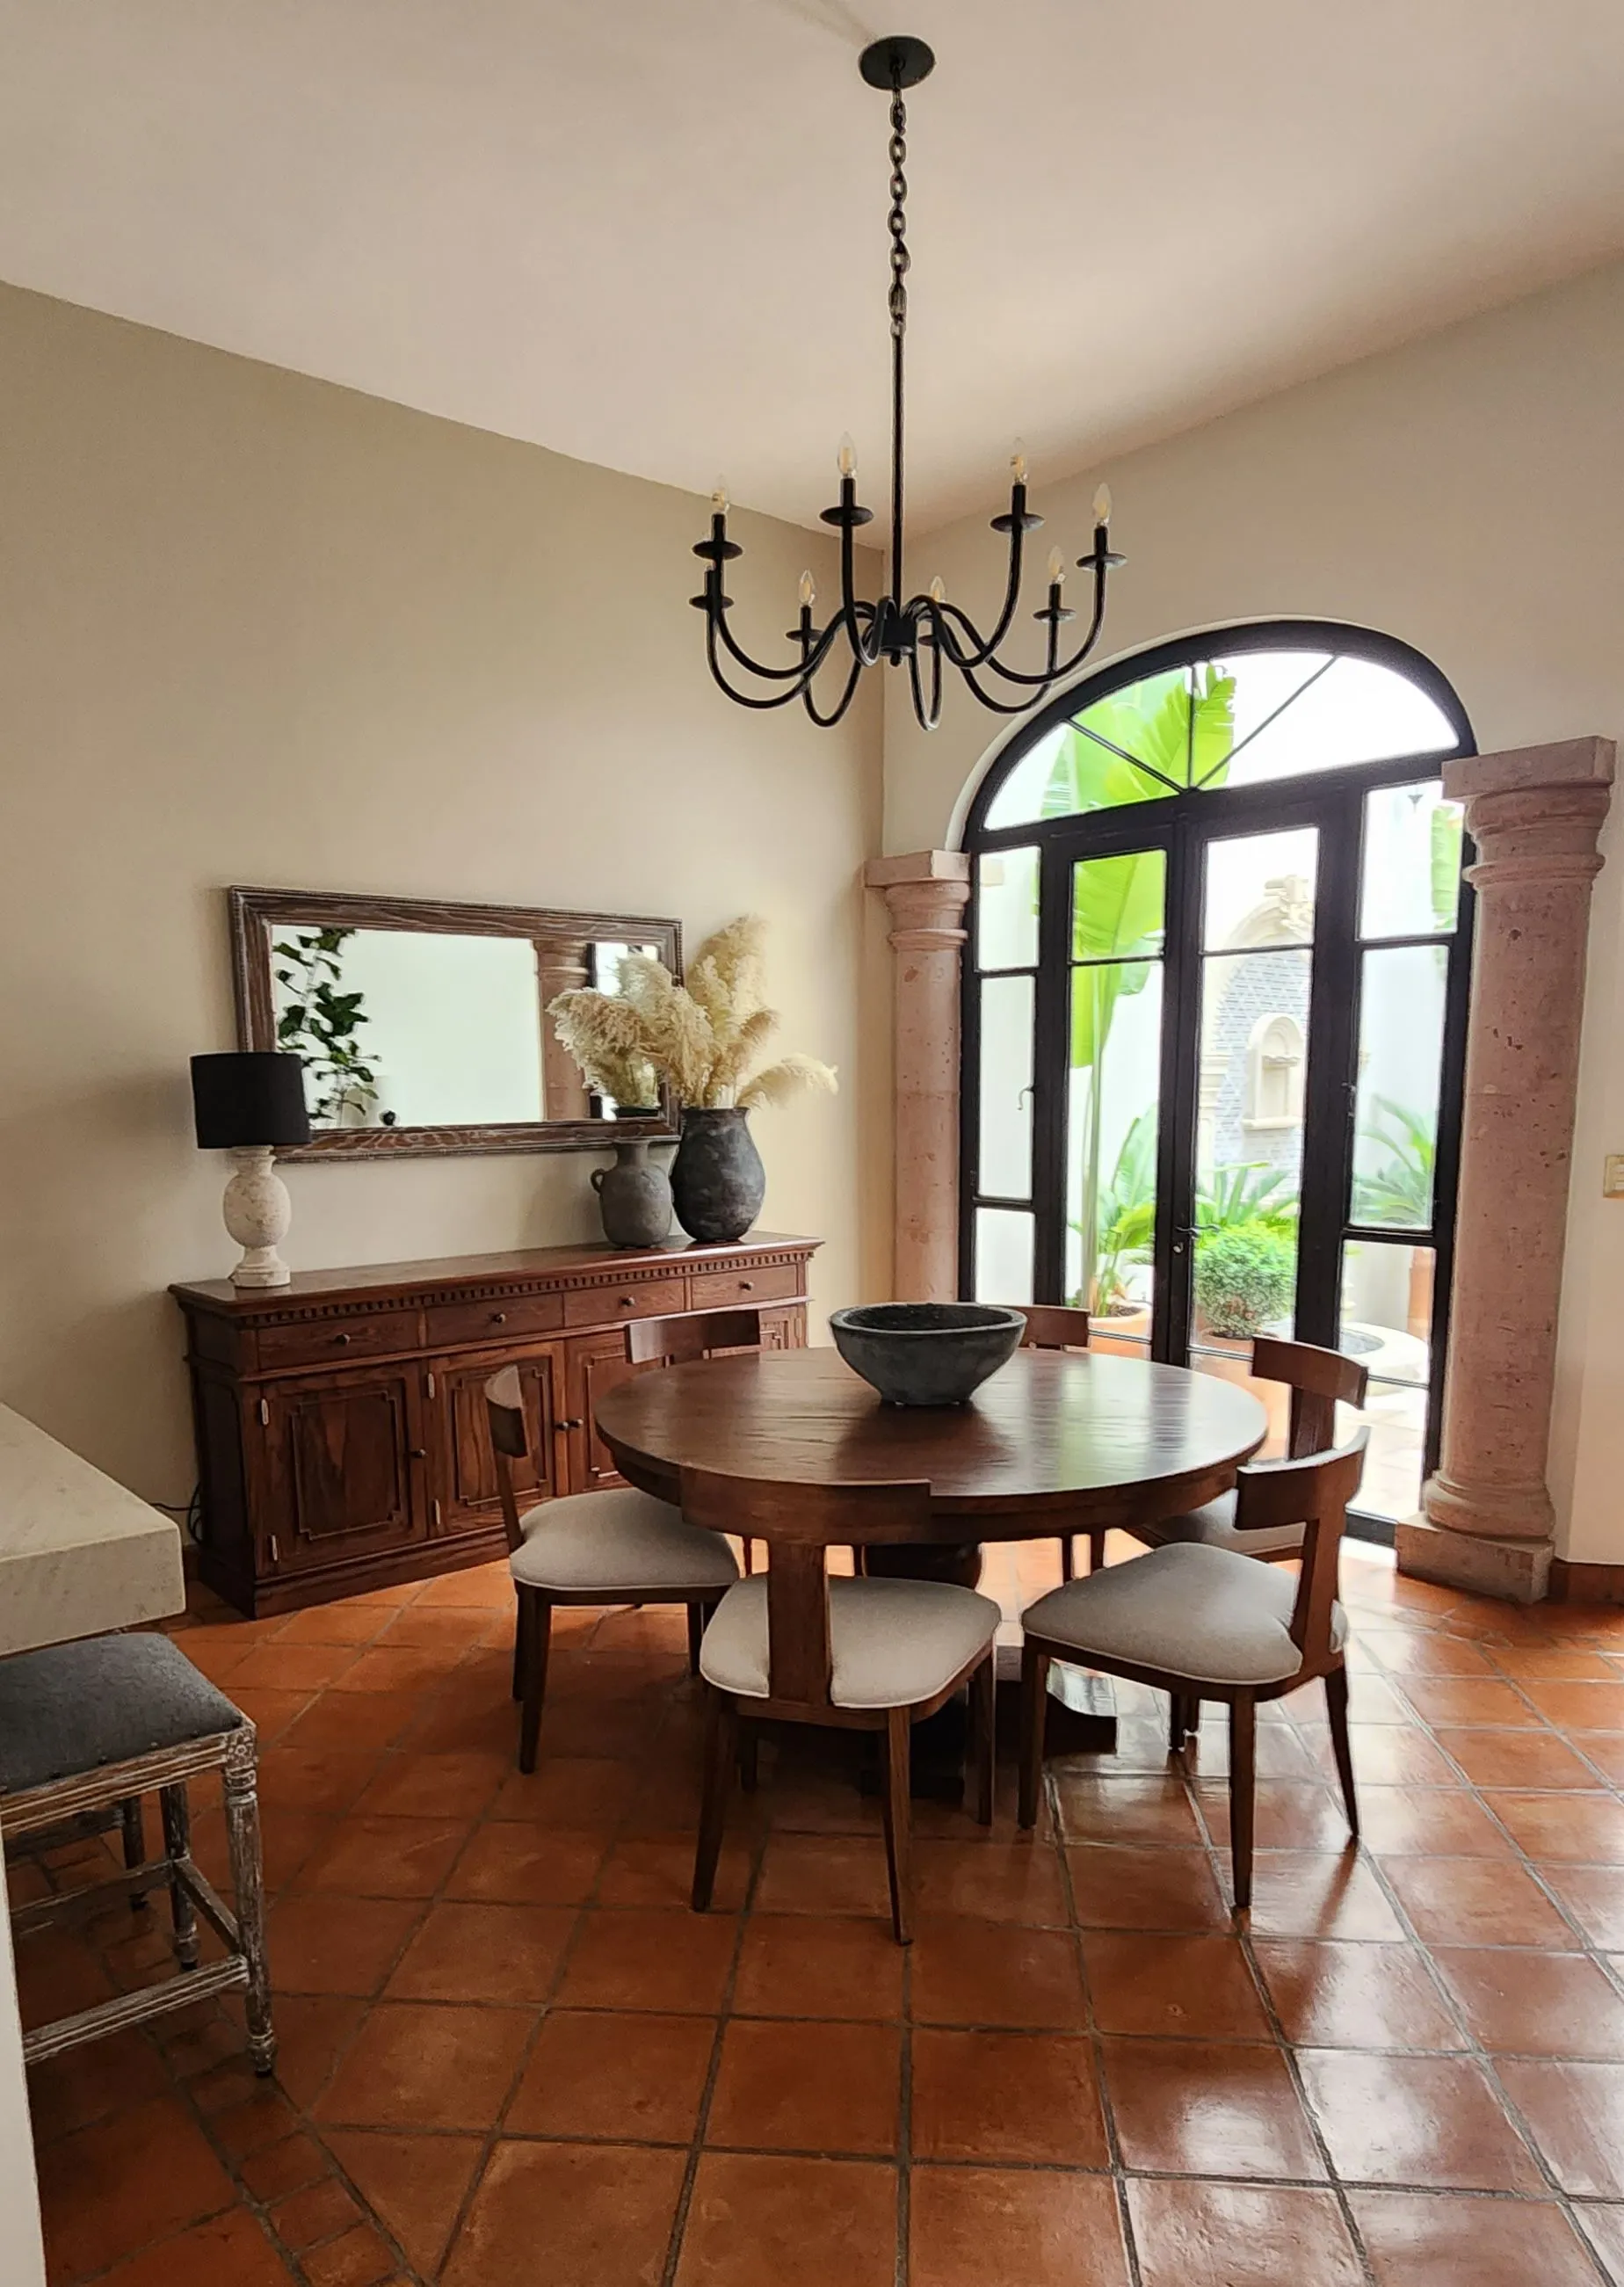 Guadiana Dinning room
 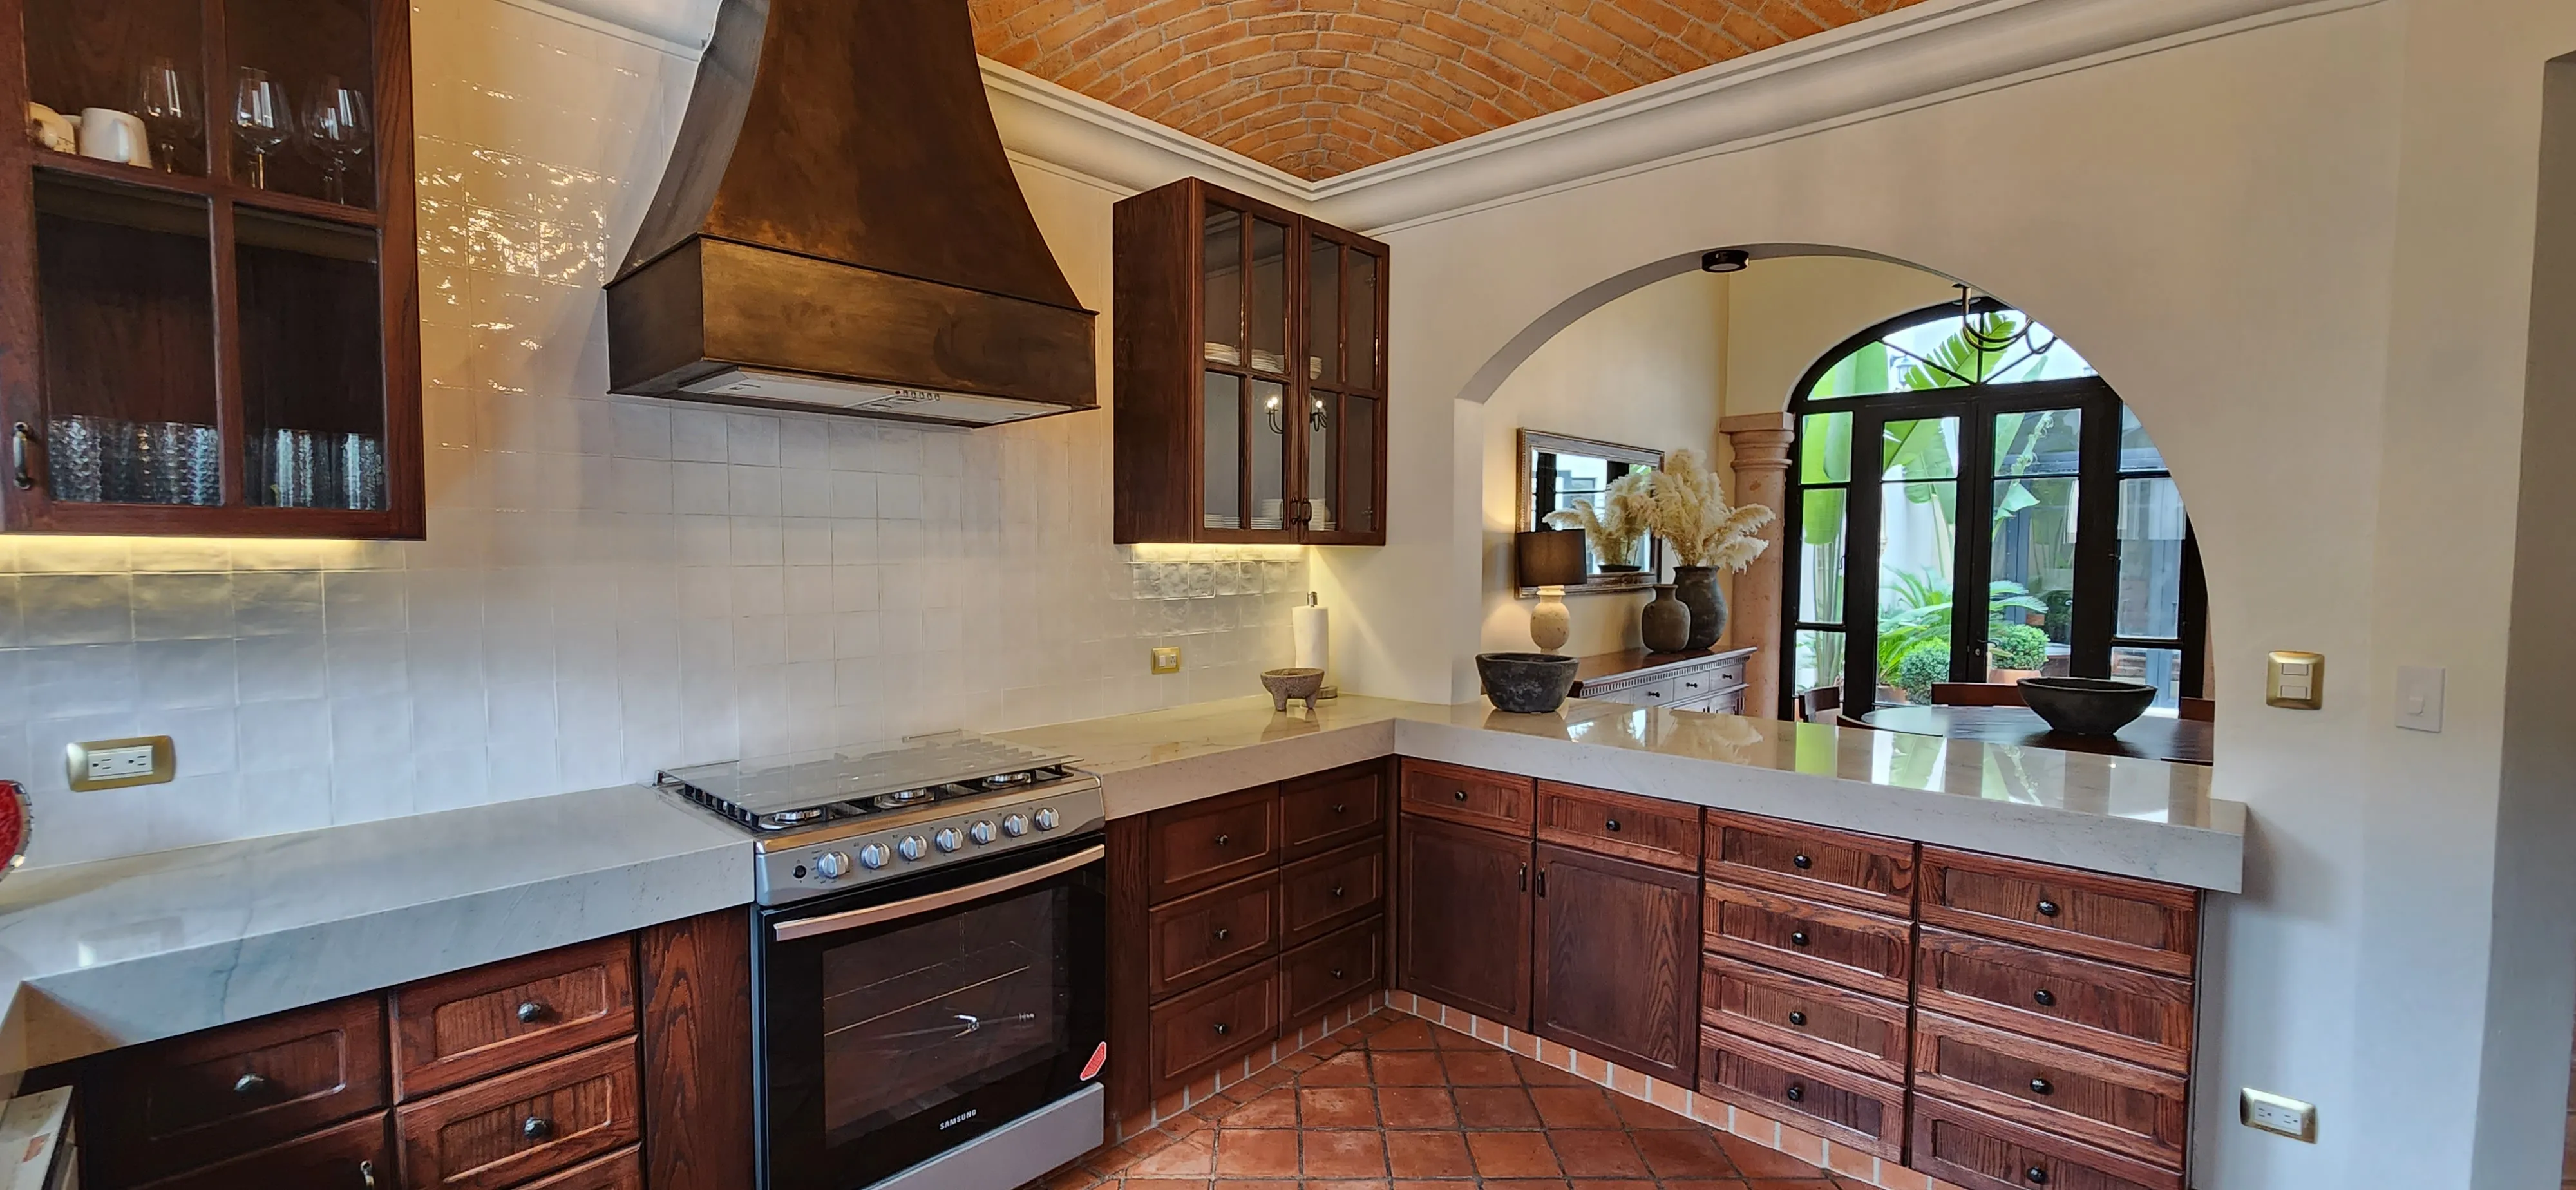 Guadiana Kitchen
 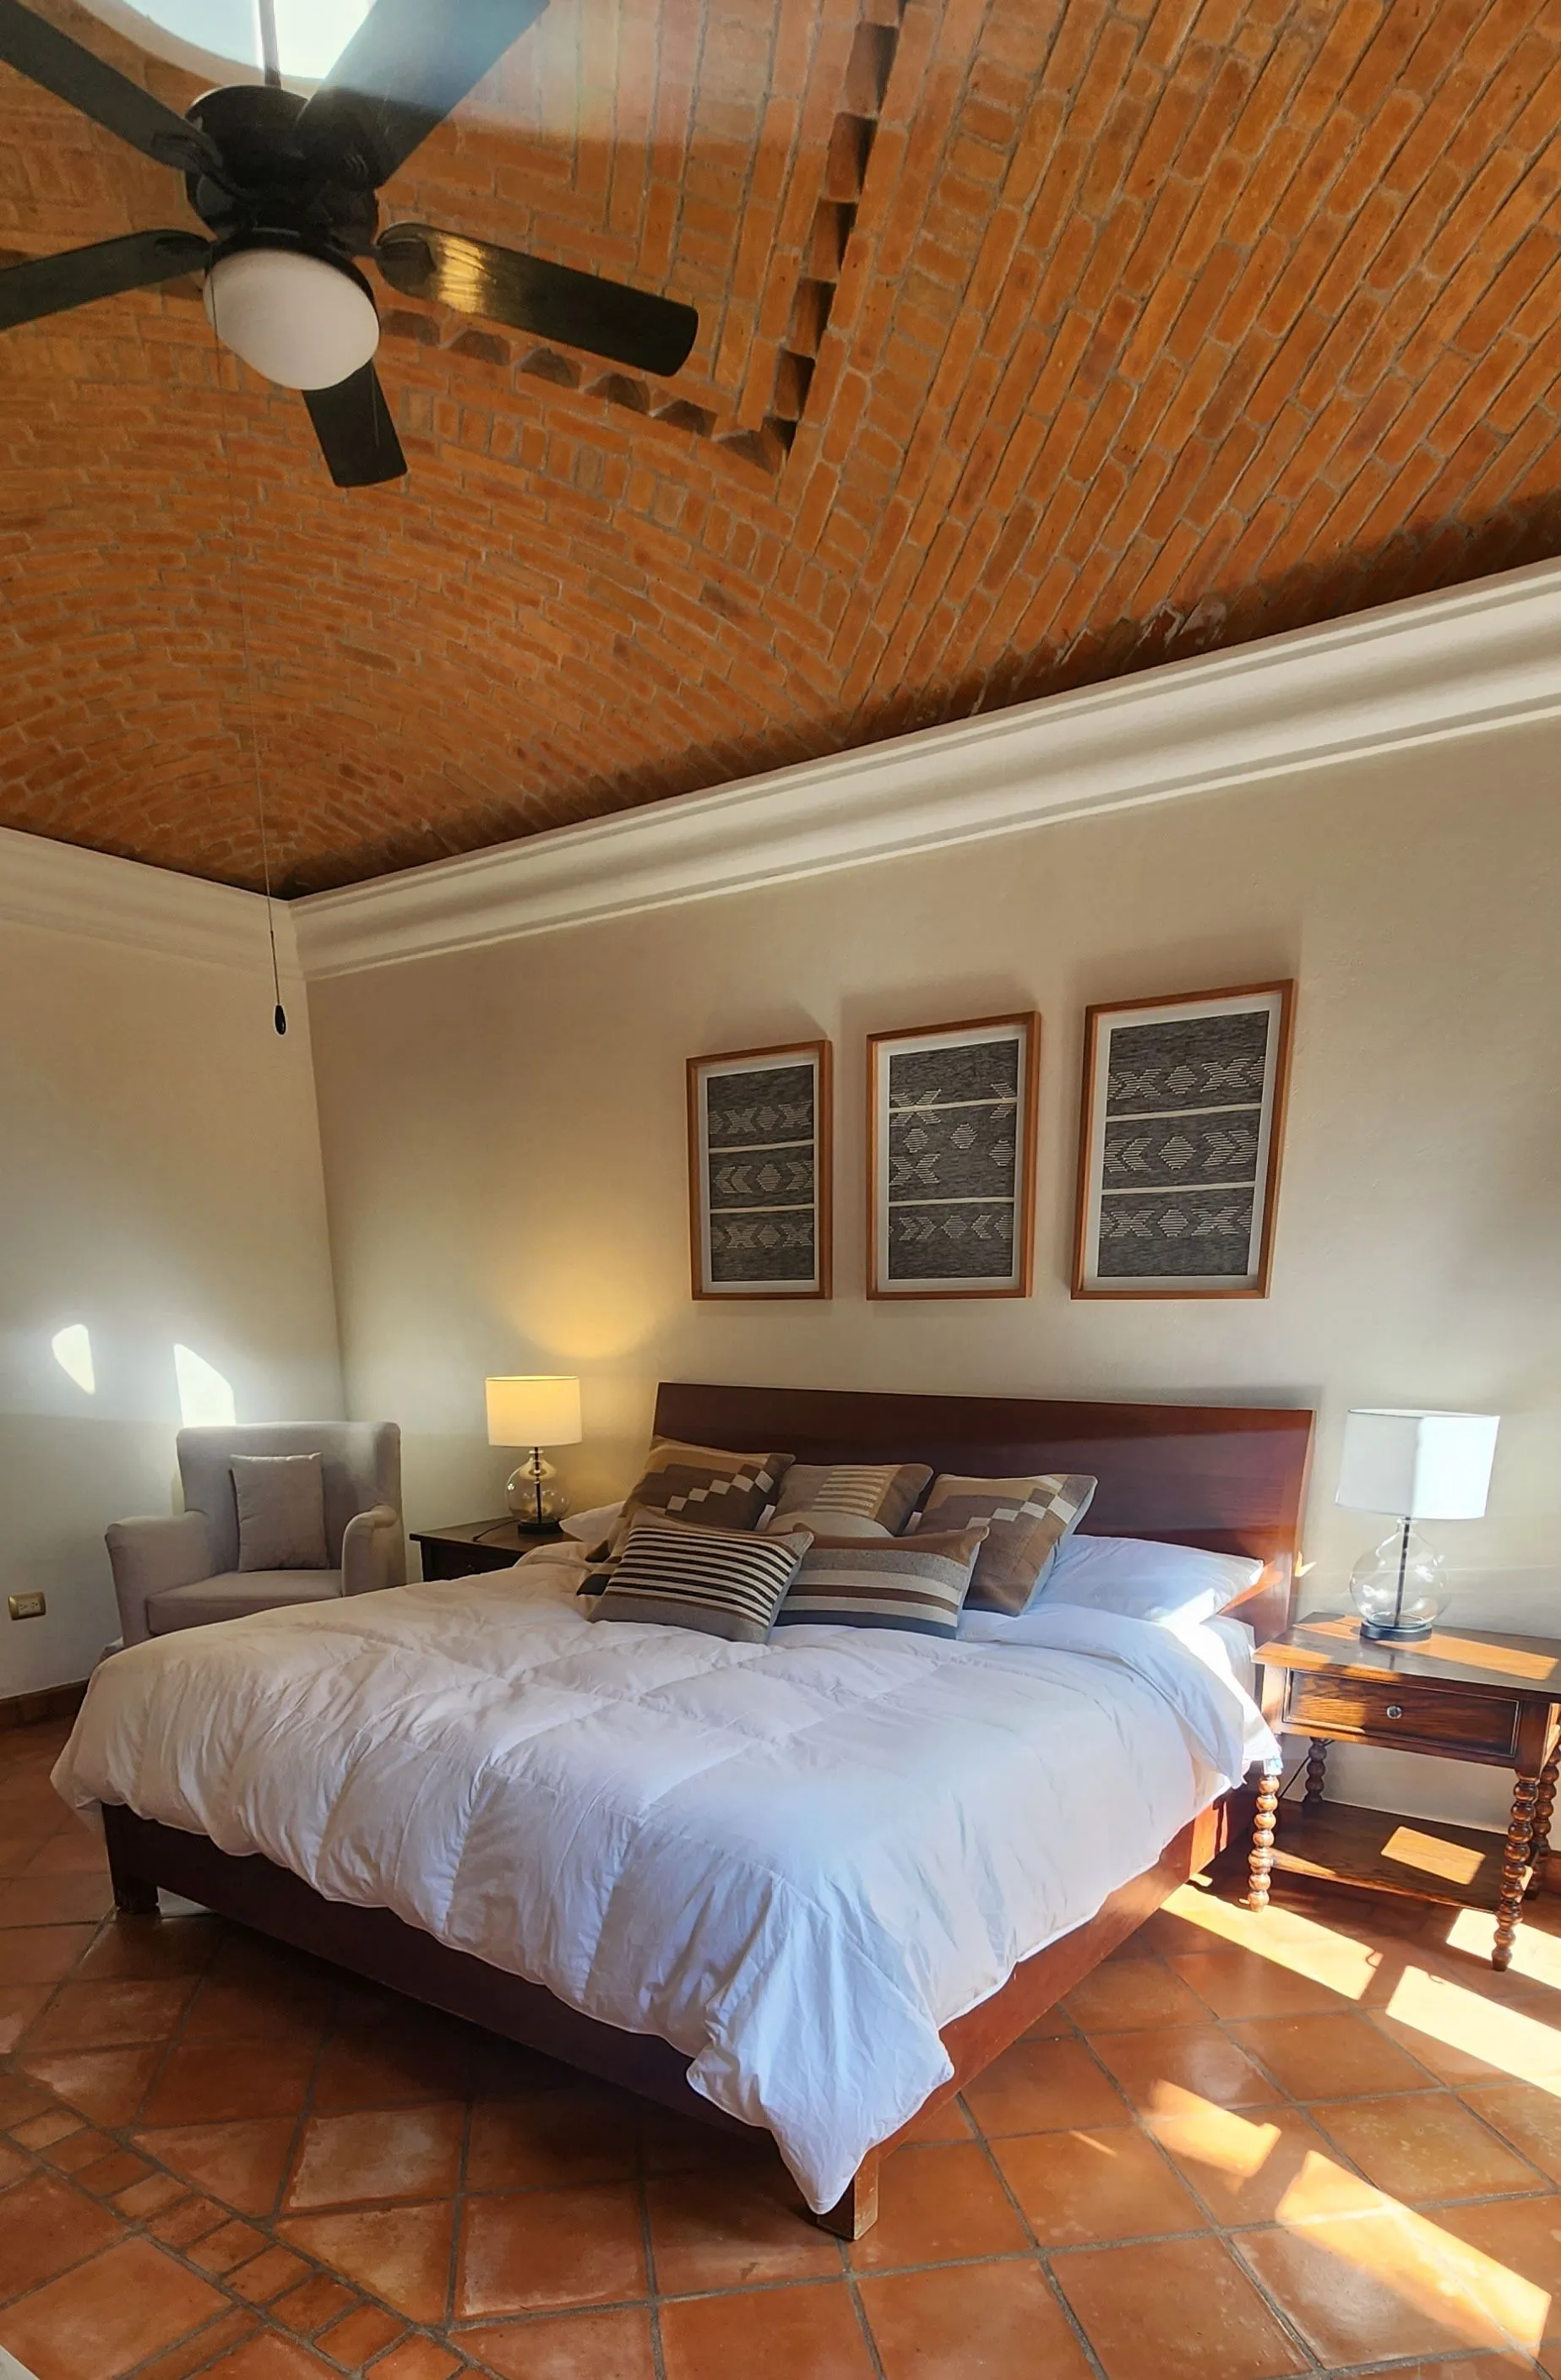 Comedor y Conexión con Patio Exterior
 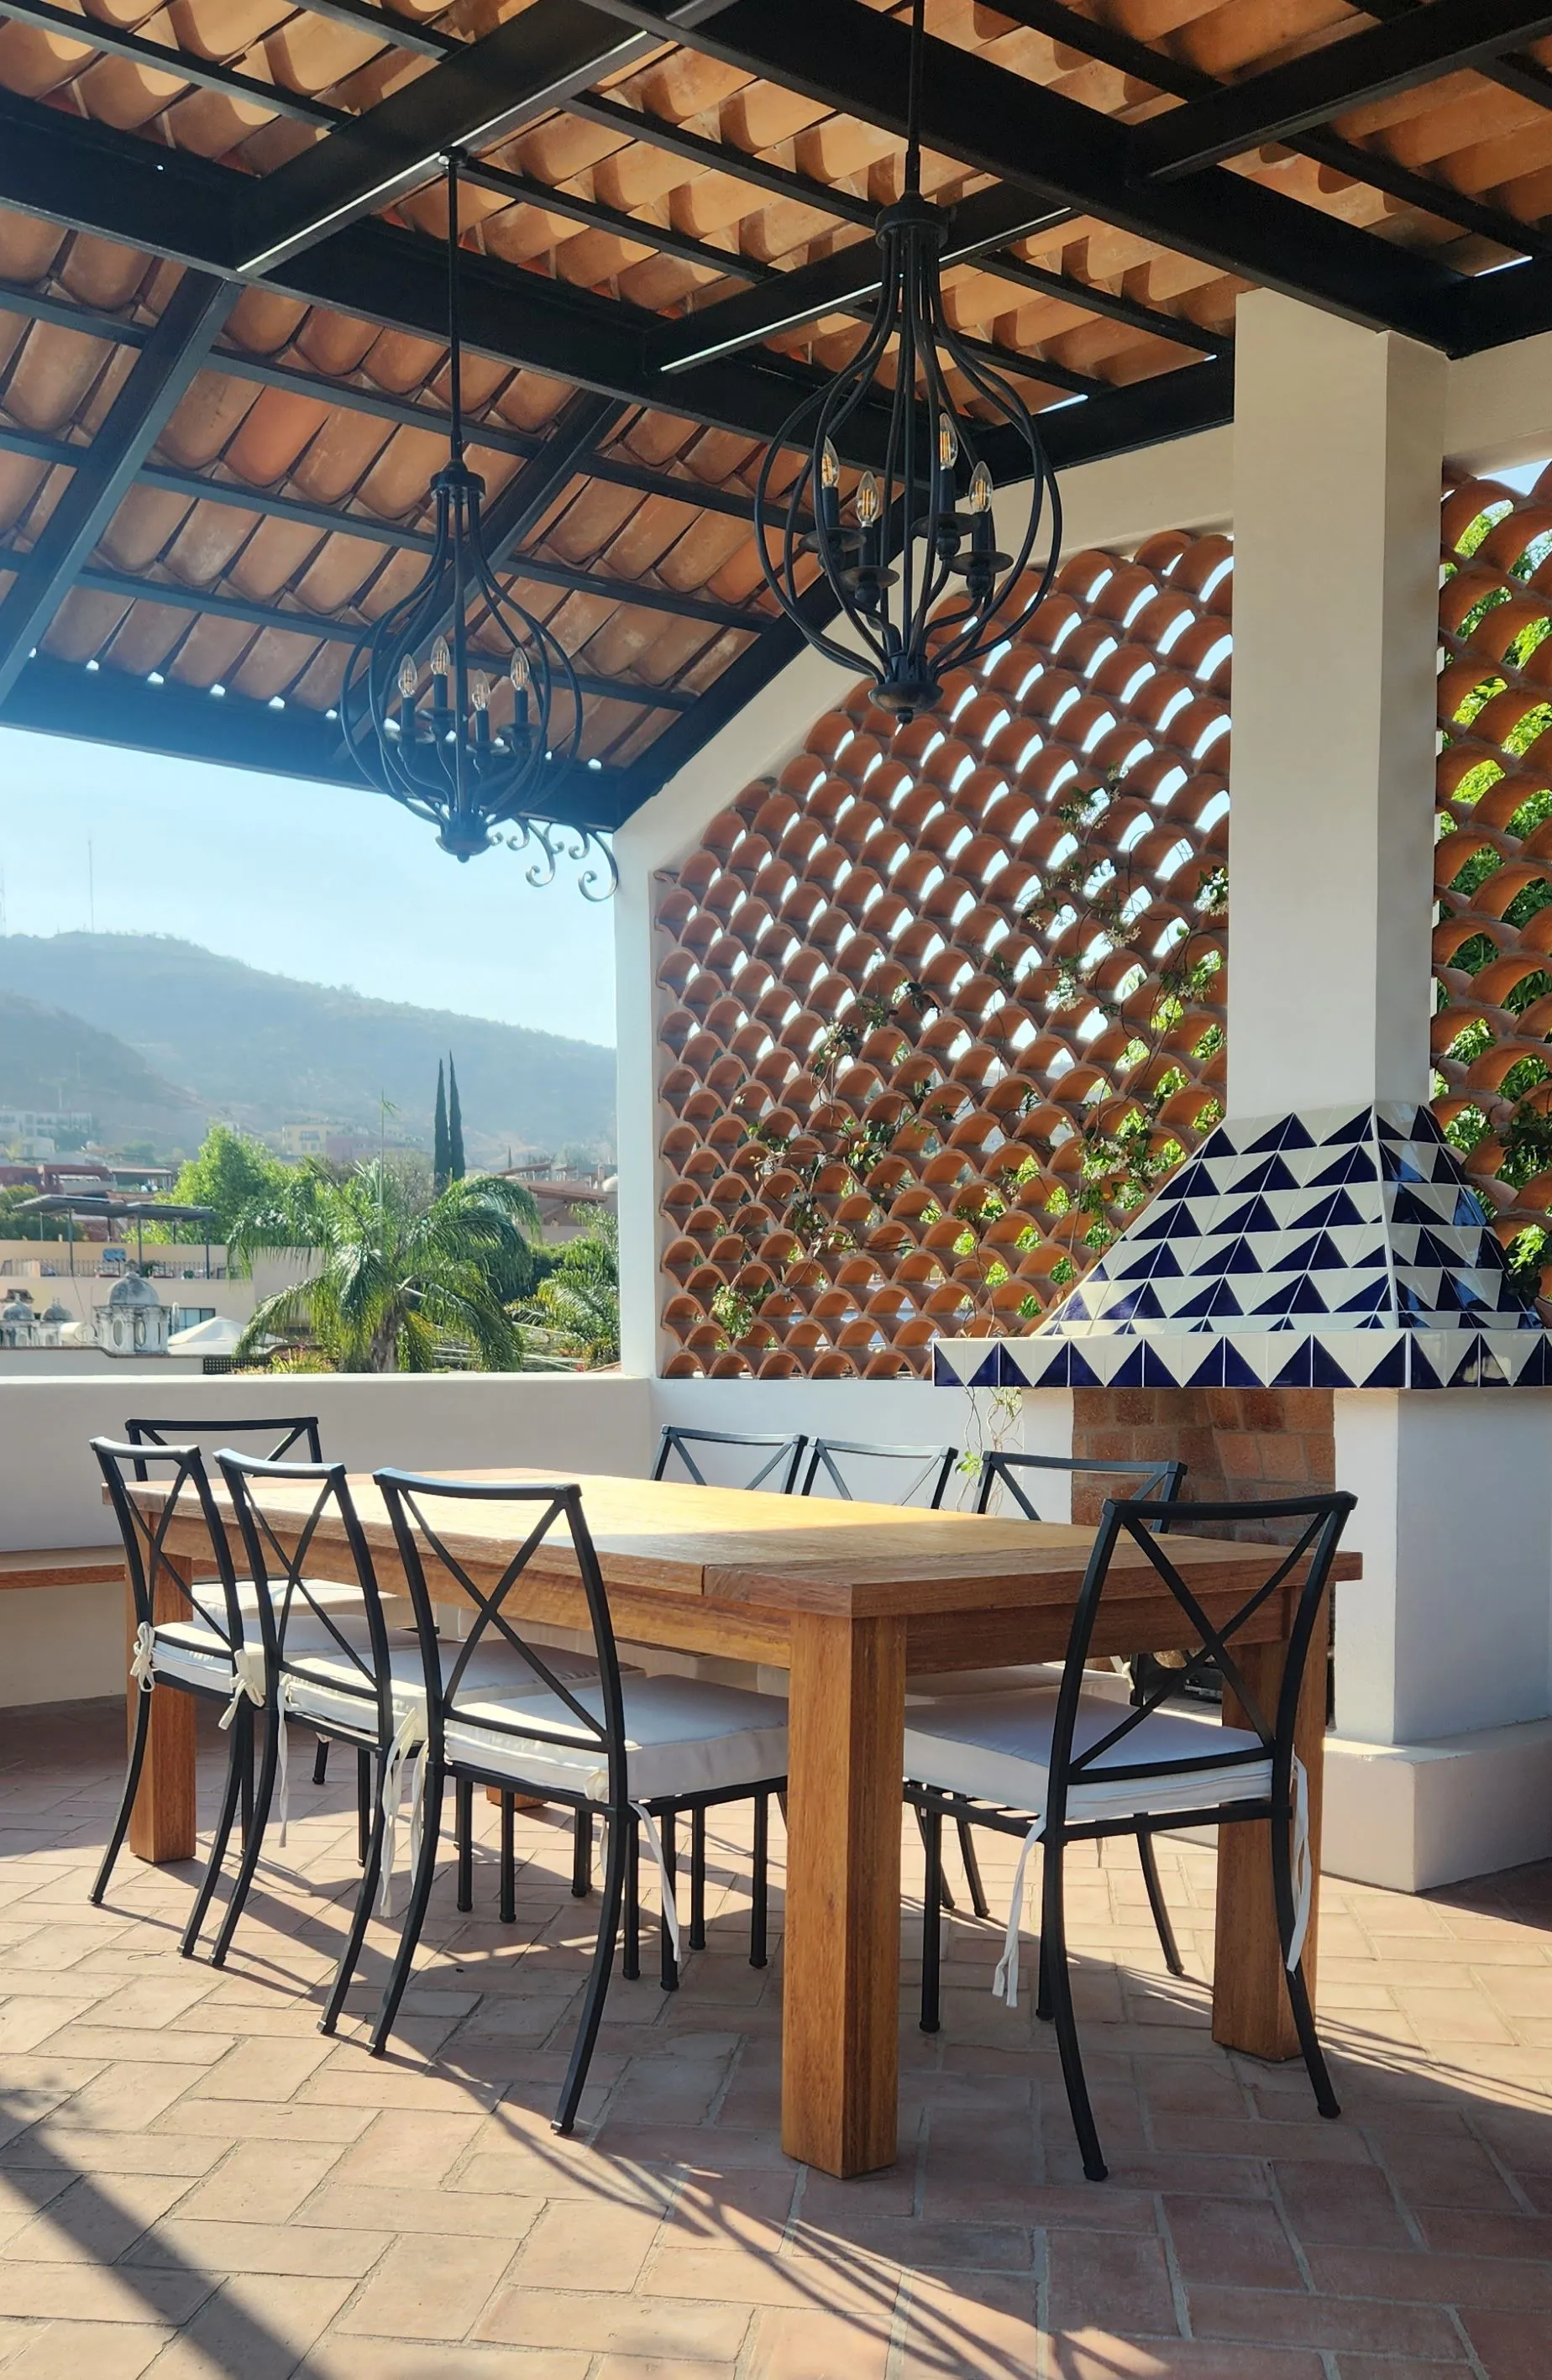 Guadiana RoofTop
 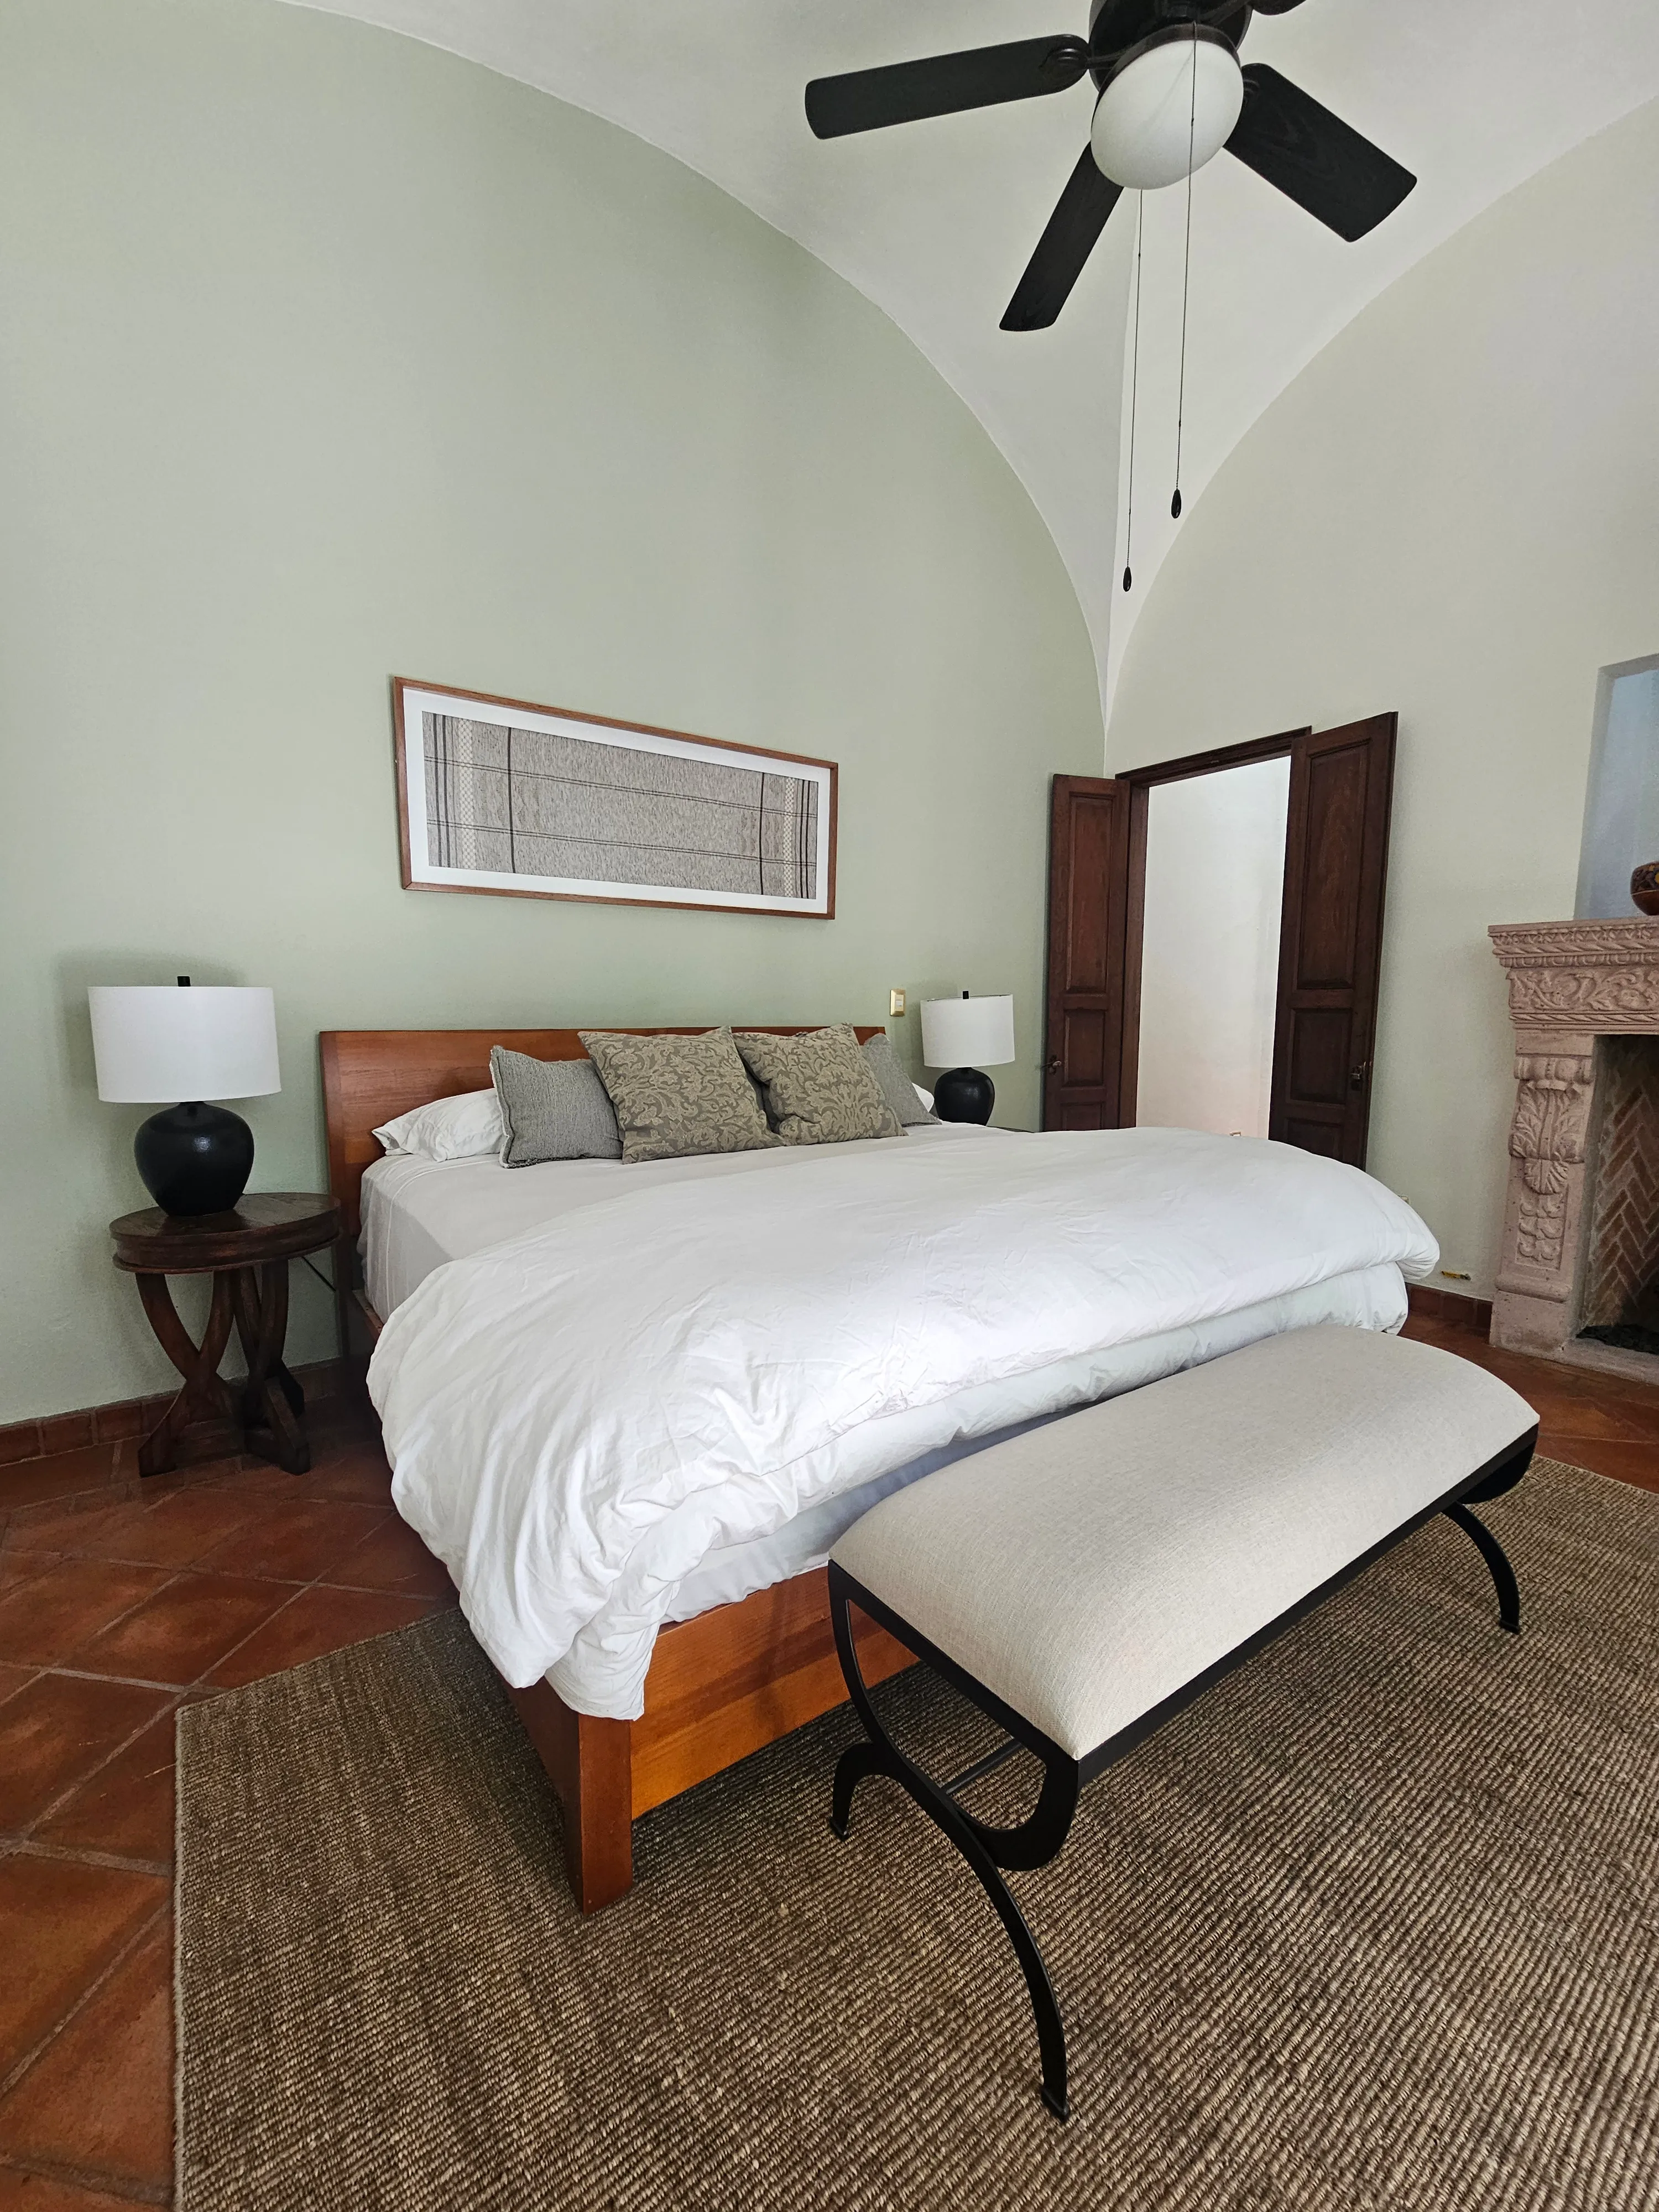 Gests room Guadiana
 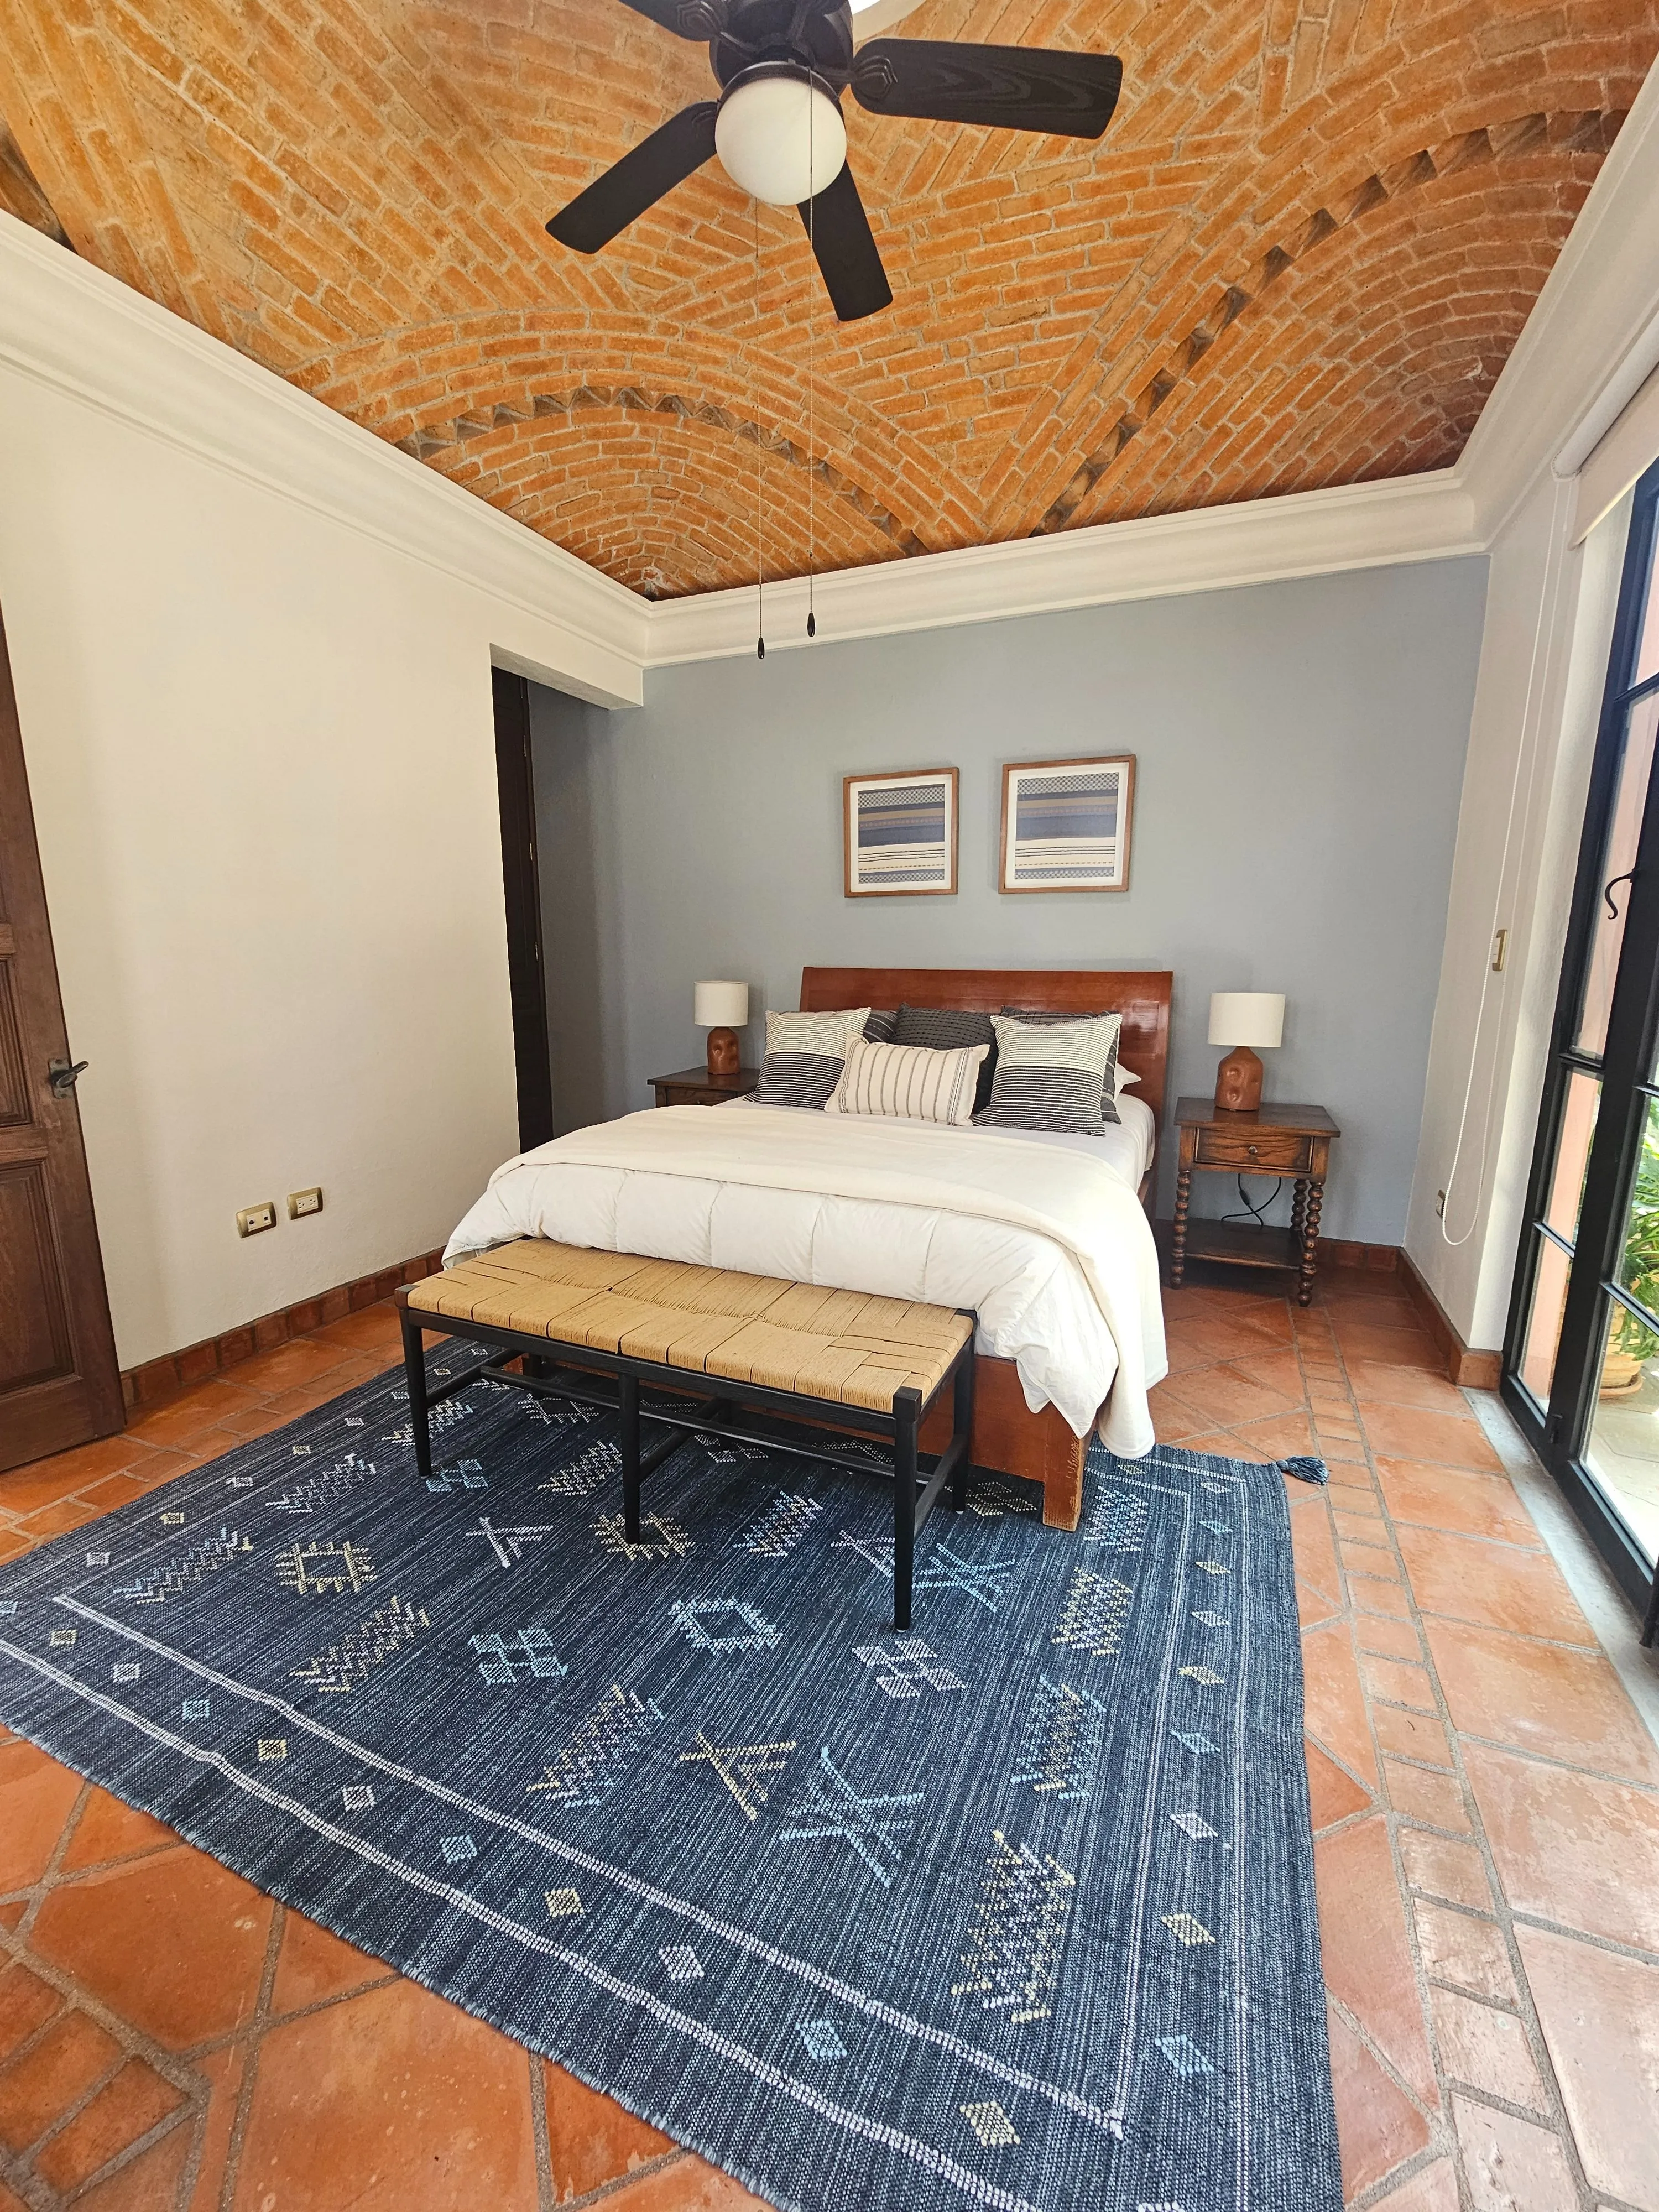 Gests room Guadiana
 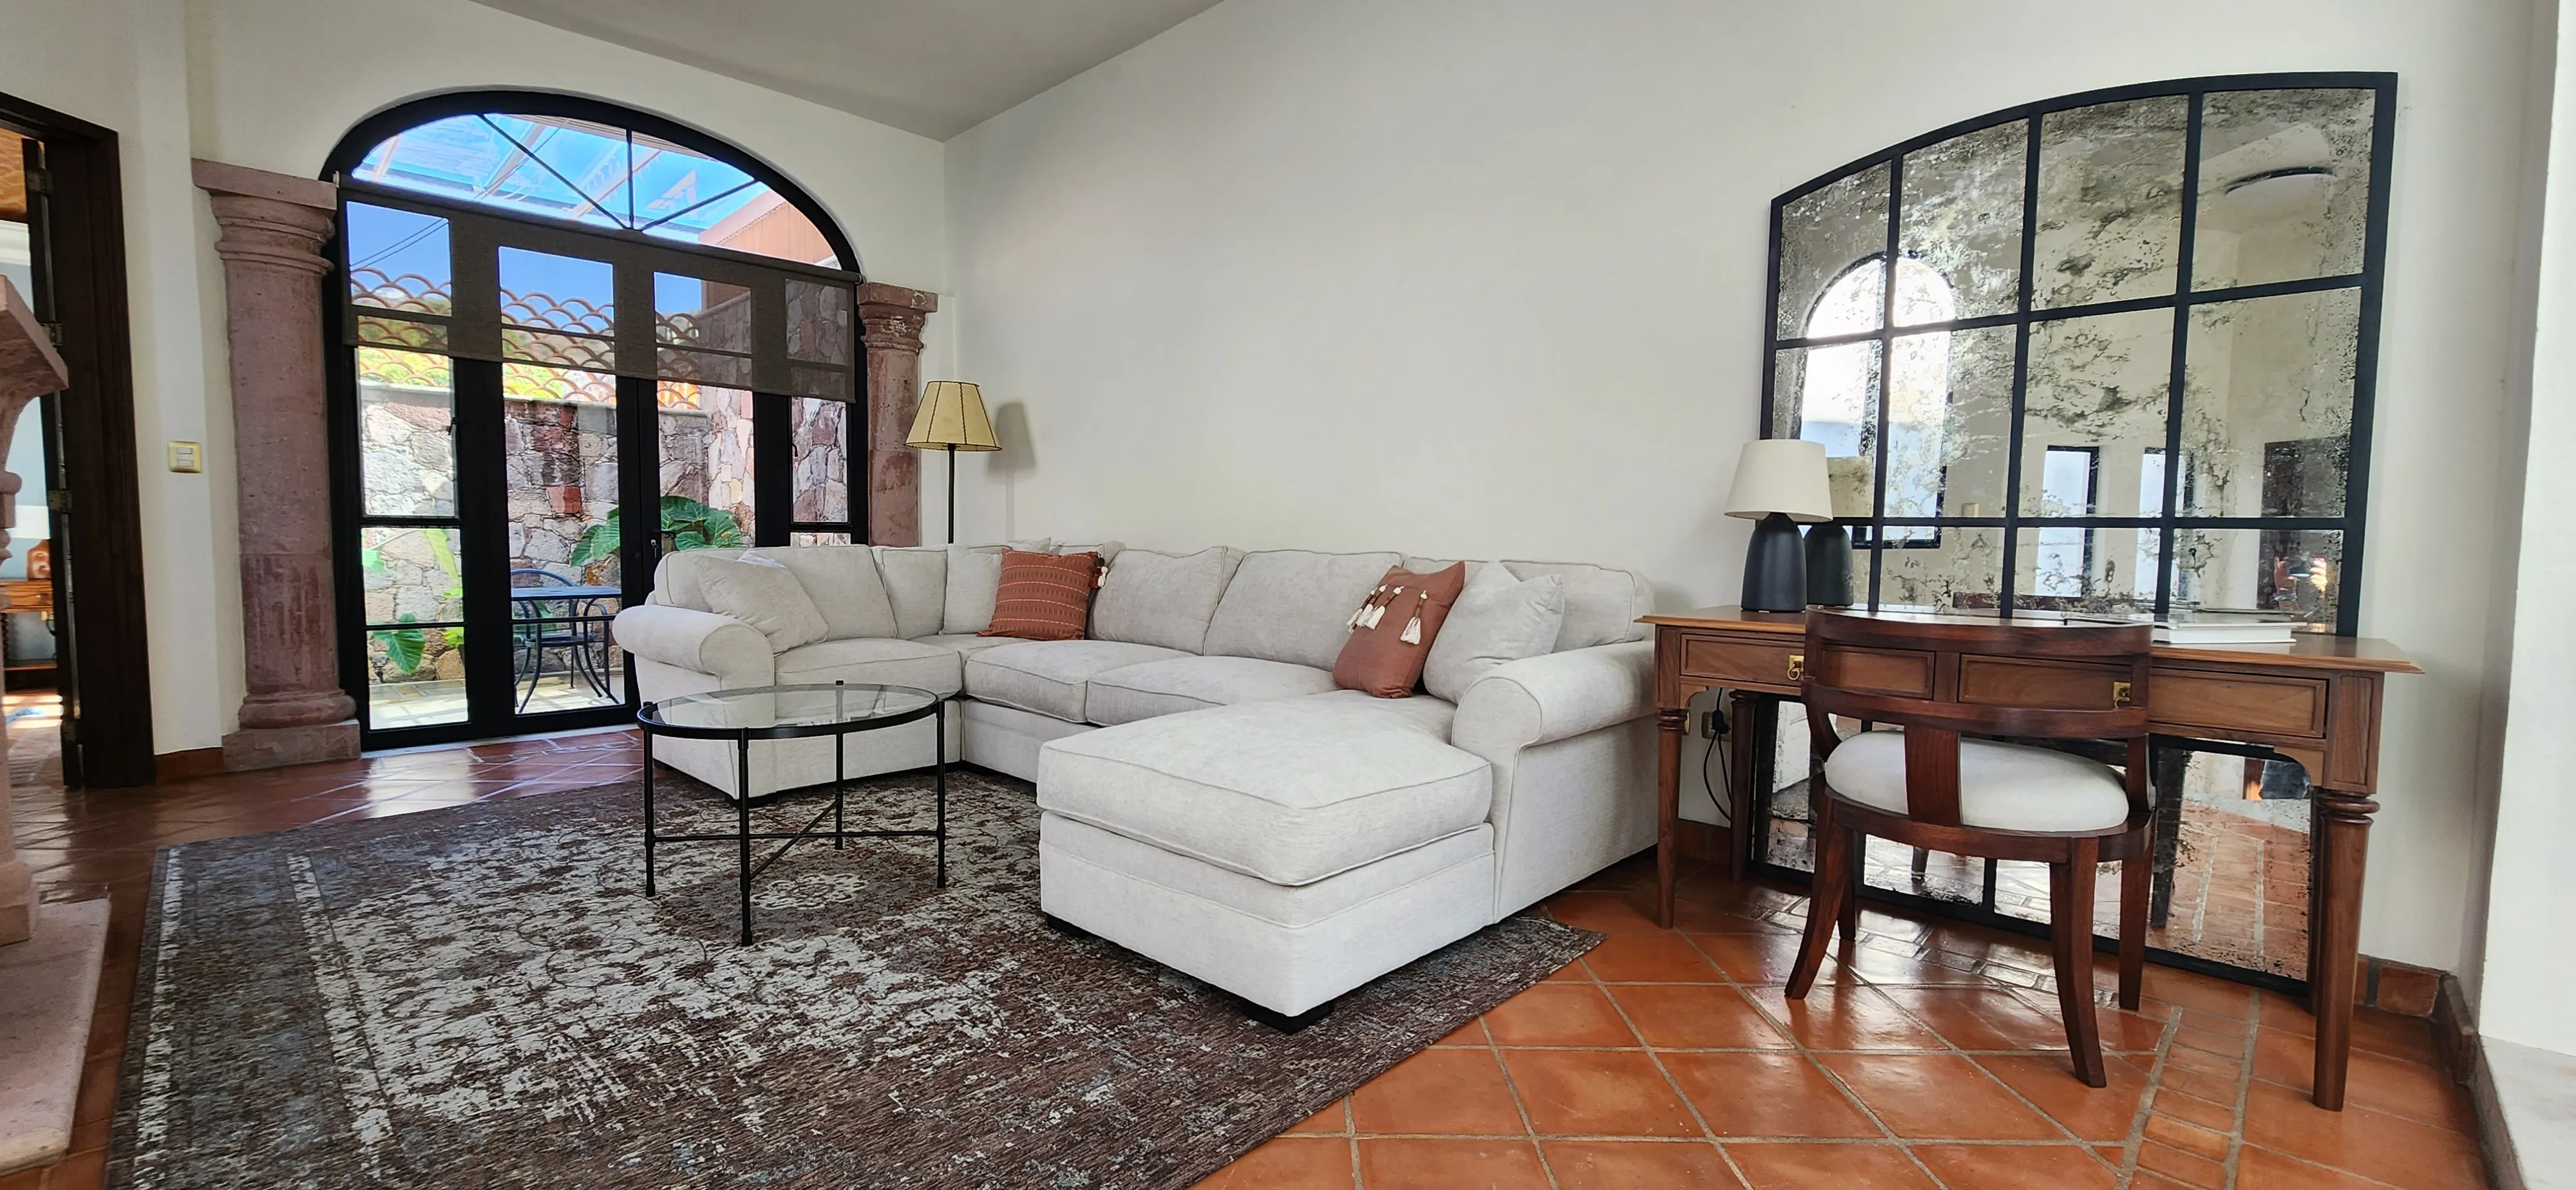 Guadiana TV room
 Process Deliverables
Visual beauty is backed by documented decisions. Click each deliverable to view references and technical blueprints of the project. Click the image to enlarge.
Every space tells a different story.
If you want to create your own version of that story, with an orderly process, clear contracts, and end-to-end management, let's start with a conversation.