Malanquín Project in Querétaro
Concept & Transformation
The goal with the Malanquín Project was to bring some order and style back to a huge living space, making it work perfectly for a family with two little kids. We created a seamless layout that connects the living room, the dining area, and a kids' workspace. Thanks to some clever storage and furniture designed to maximize every corner, we made sure all the toys have their own spot. The result is a unified, super functional home that's always ready for new memories.
Technical Capsule
- City
- Querétaro
- Property
- House
- Service
- Integral Project
- Area
- 250 m²
- Timeline
- 4 meses
- Intervention
- High
The Challenge
By really taking the time to talk and listen to the family, we got a true feel for their everyday routine. The big challenge was striking the perfect balance: designing a stylish living space for hosting guests and dinner parties, while seamlessly blending in practical areas for the kids to play and do homework. To pull this off, we created completely custom furniture tailored to their exact needs. We took this same approach in the playroom, using warm textures and materials to find that sweet spot between playtime and chill time. Finally, in the little girl's room, our attention to detail meant handpicking every piece and accessory to create a super peaceful and calming vibe
The Vision
Our design concept was all about finding the perfect flow between materials and how the space feels. For the dining room, we paired the bold look of black San Gabriel granite with deep black-stained oak to create a sleek, sophisticated, and grown-up vibe. It’s a setup where tons of practical kids' storage blends right in and almost completely disappears. On the flip side, we took a much softer approach in the playroom and the little girl's bedroom: by bringing in natural textiles and a warm color palette, we gave these spaces a totally calm, fresh, and cozy feel.
Key Decisions
Playing with contrast: We brought out the elegance of the living space through color balance. The light, airy sofas really pop against the deep, black-stained wood, giving the room tons of character while keeping things bright. Furniture with a purpose: We designed a line of custom pieces planned down to the last inch to solve all their storage needs. The result is a smart system that easily hides away the kids' daily chaos, keeping the space looking clean and naturally organized. Inviting textures: In the playroom and the little girl's room, it was all about the materials. We let organic textures and a soft color palette do the talking, turning these spaces into cozy, super peaceful retreats.
Final Result
The real transformation was all about quality of life. We turned the heart of the home—which used to feel visually cluttered—into a stylish, multi-purpose gathering space that can handle a formal dinner party or an afternoon of kids' activities without ever looking messy. By updating the playroom, we made sure playtime has its own dedicated spot without taking over the rest of the house, while the little girl's room became a soft, beautifully balanced sanctuary, designed with all the care such a special space deserves.
Photo Documentation
The final result captured in detail. Click any photograph to enlarge and appreciate the materiality of the space.
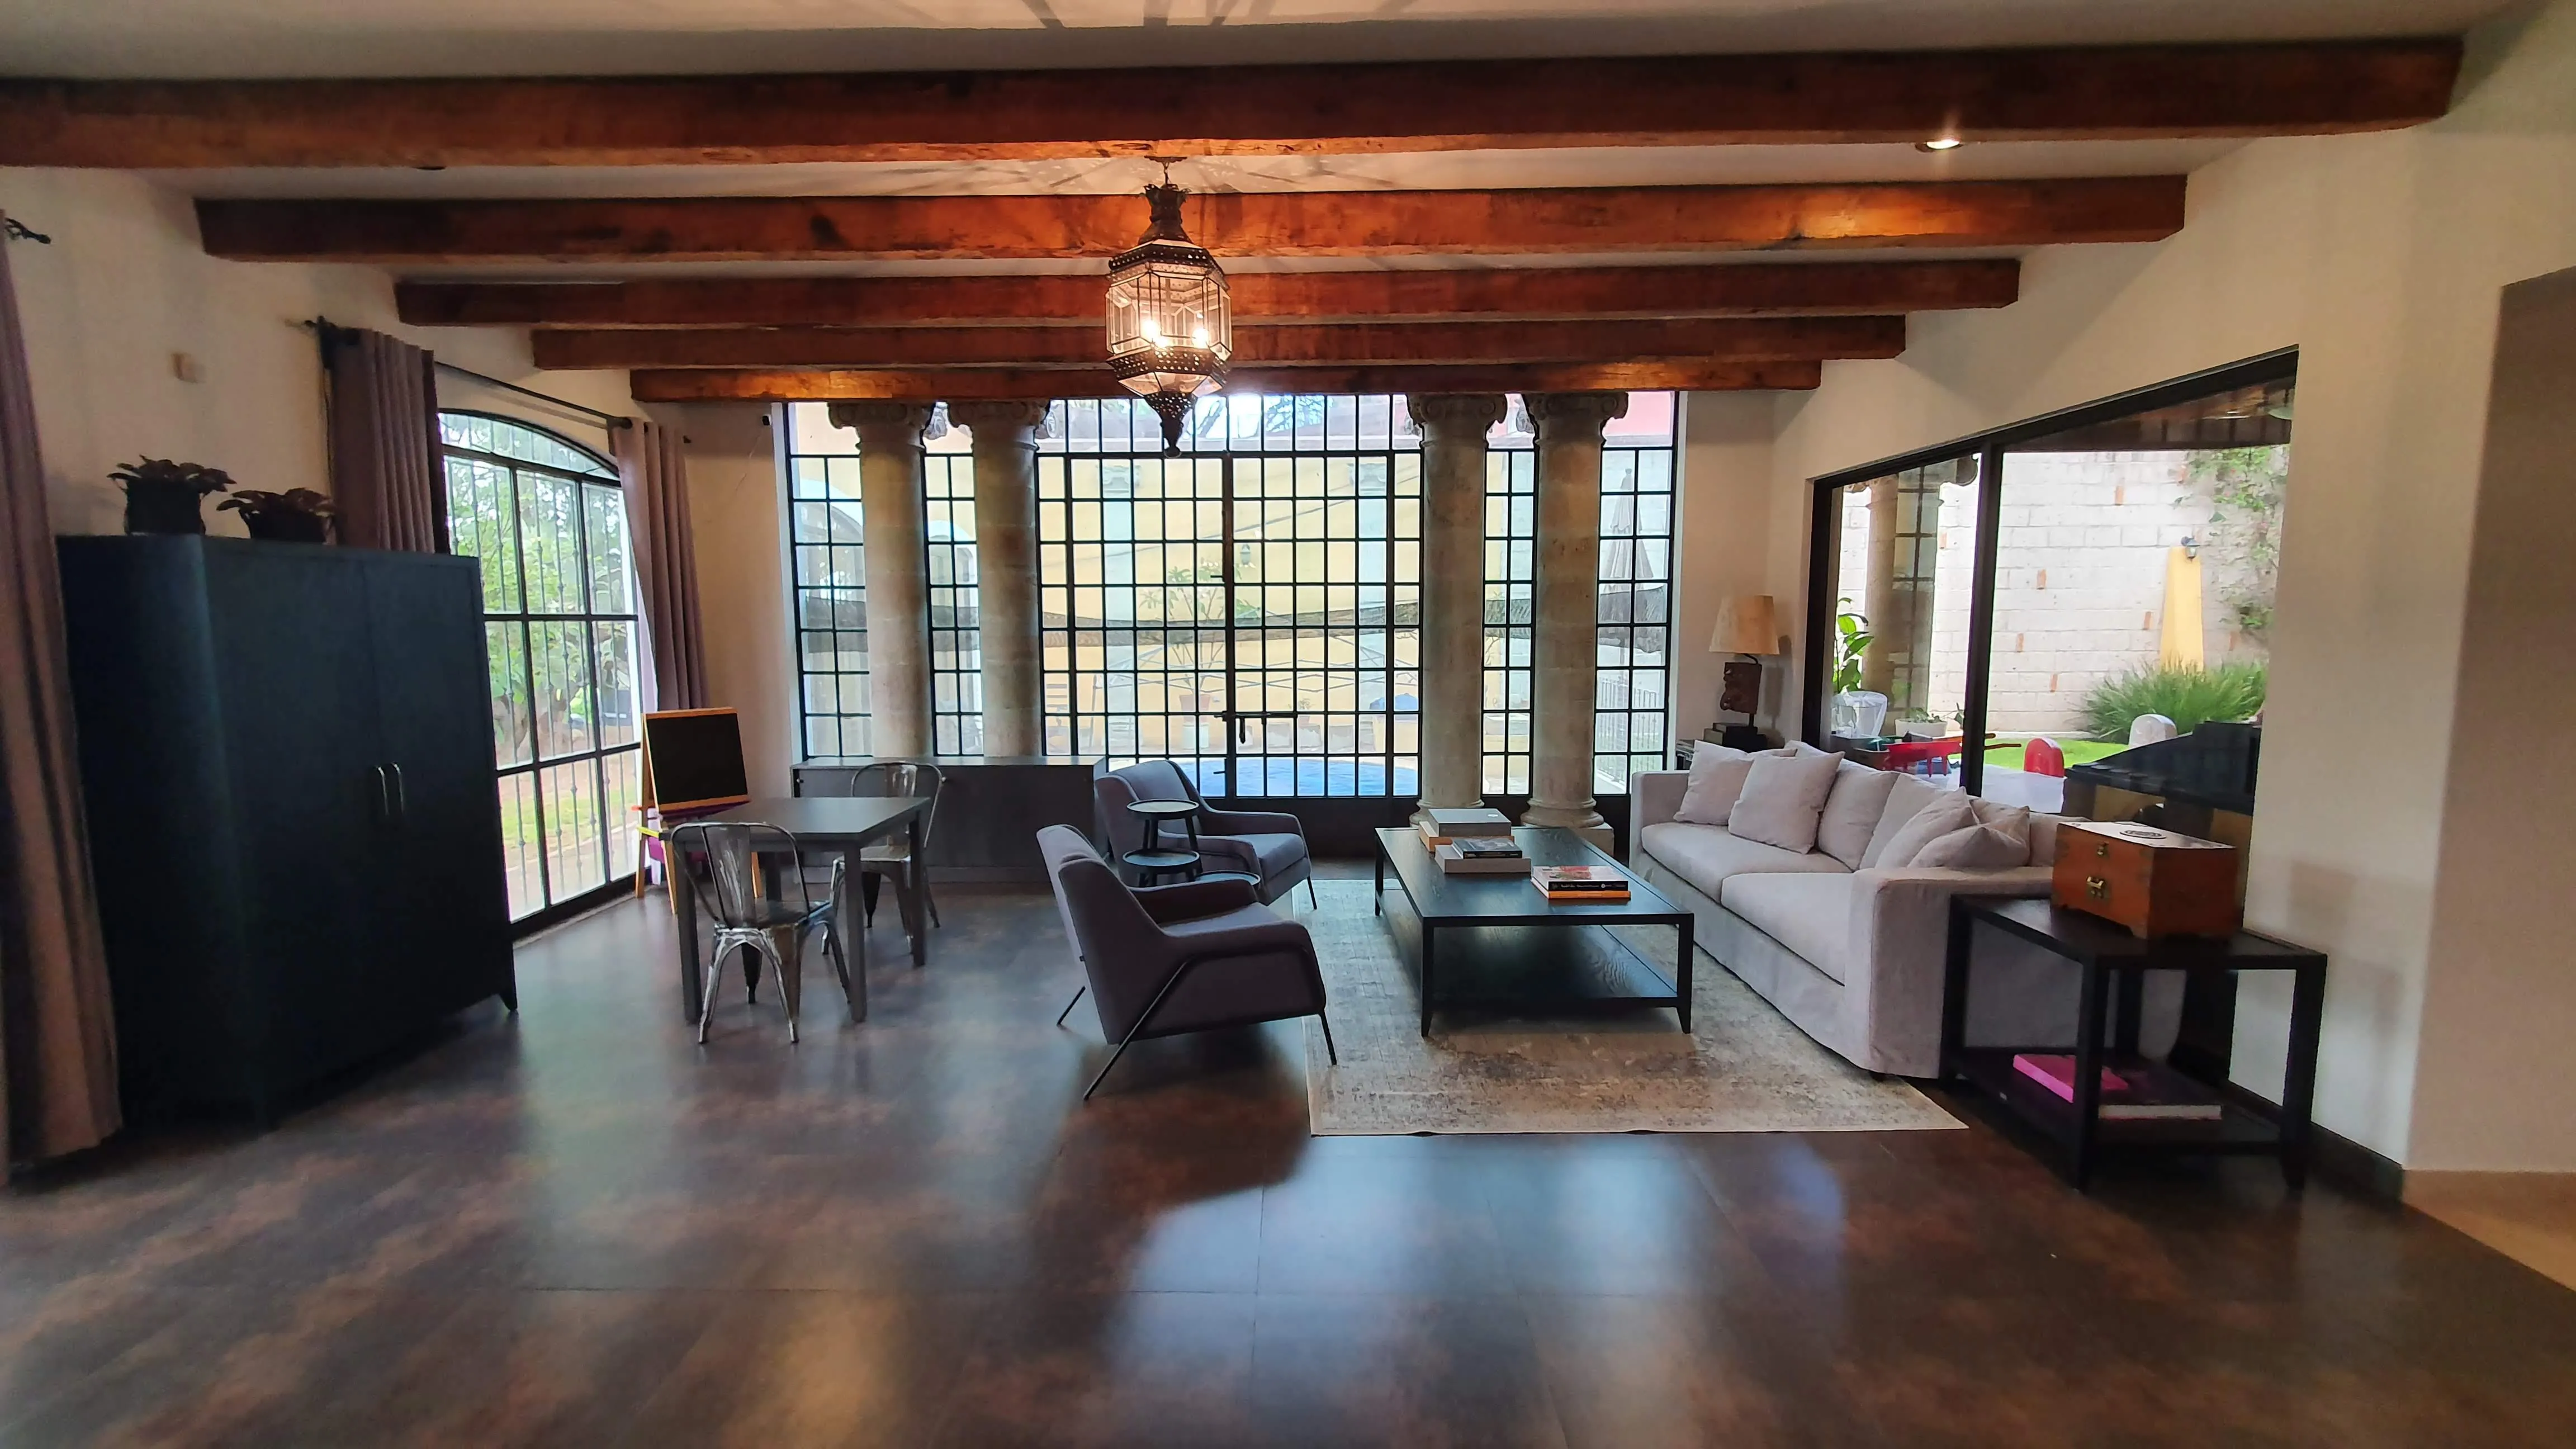 Multifuntional Living room
 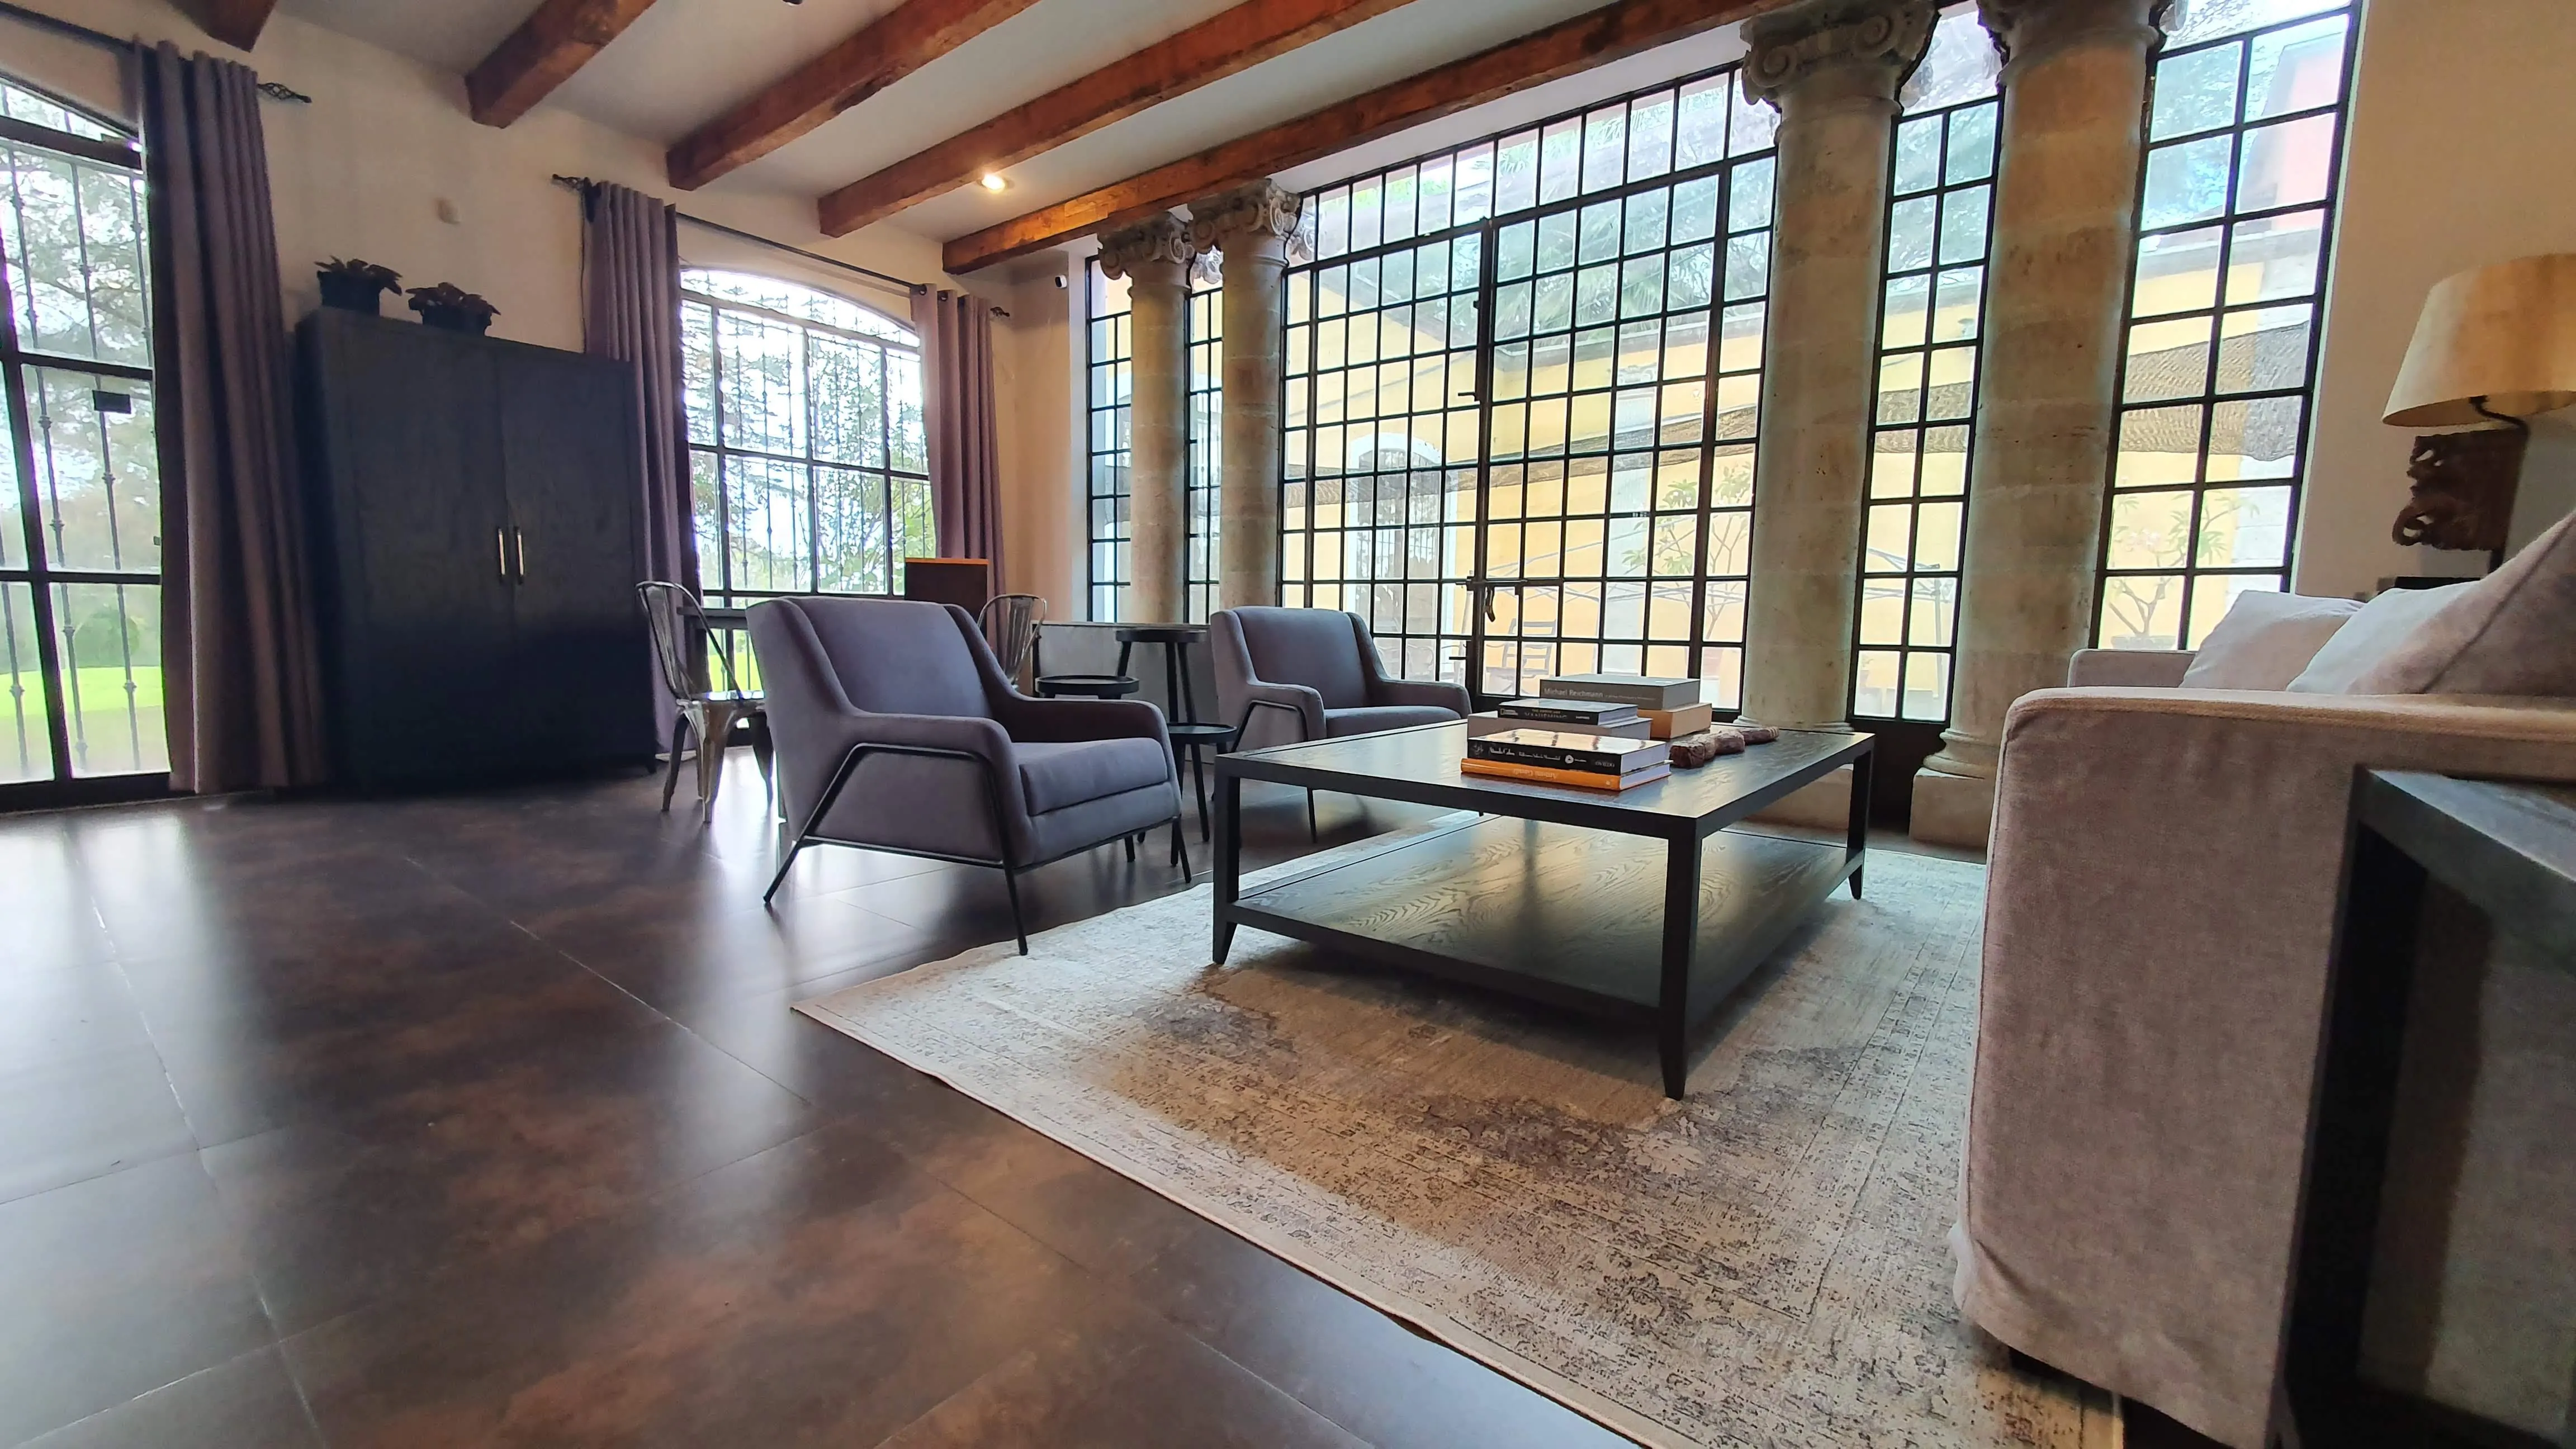 Elegant living room with large window
 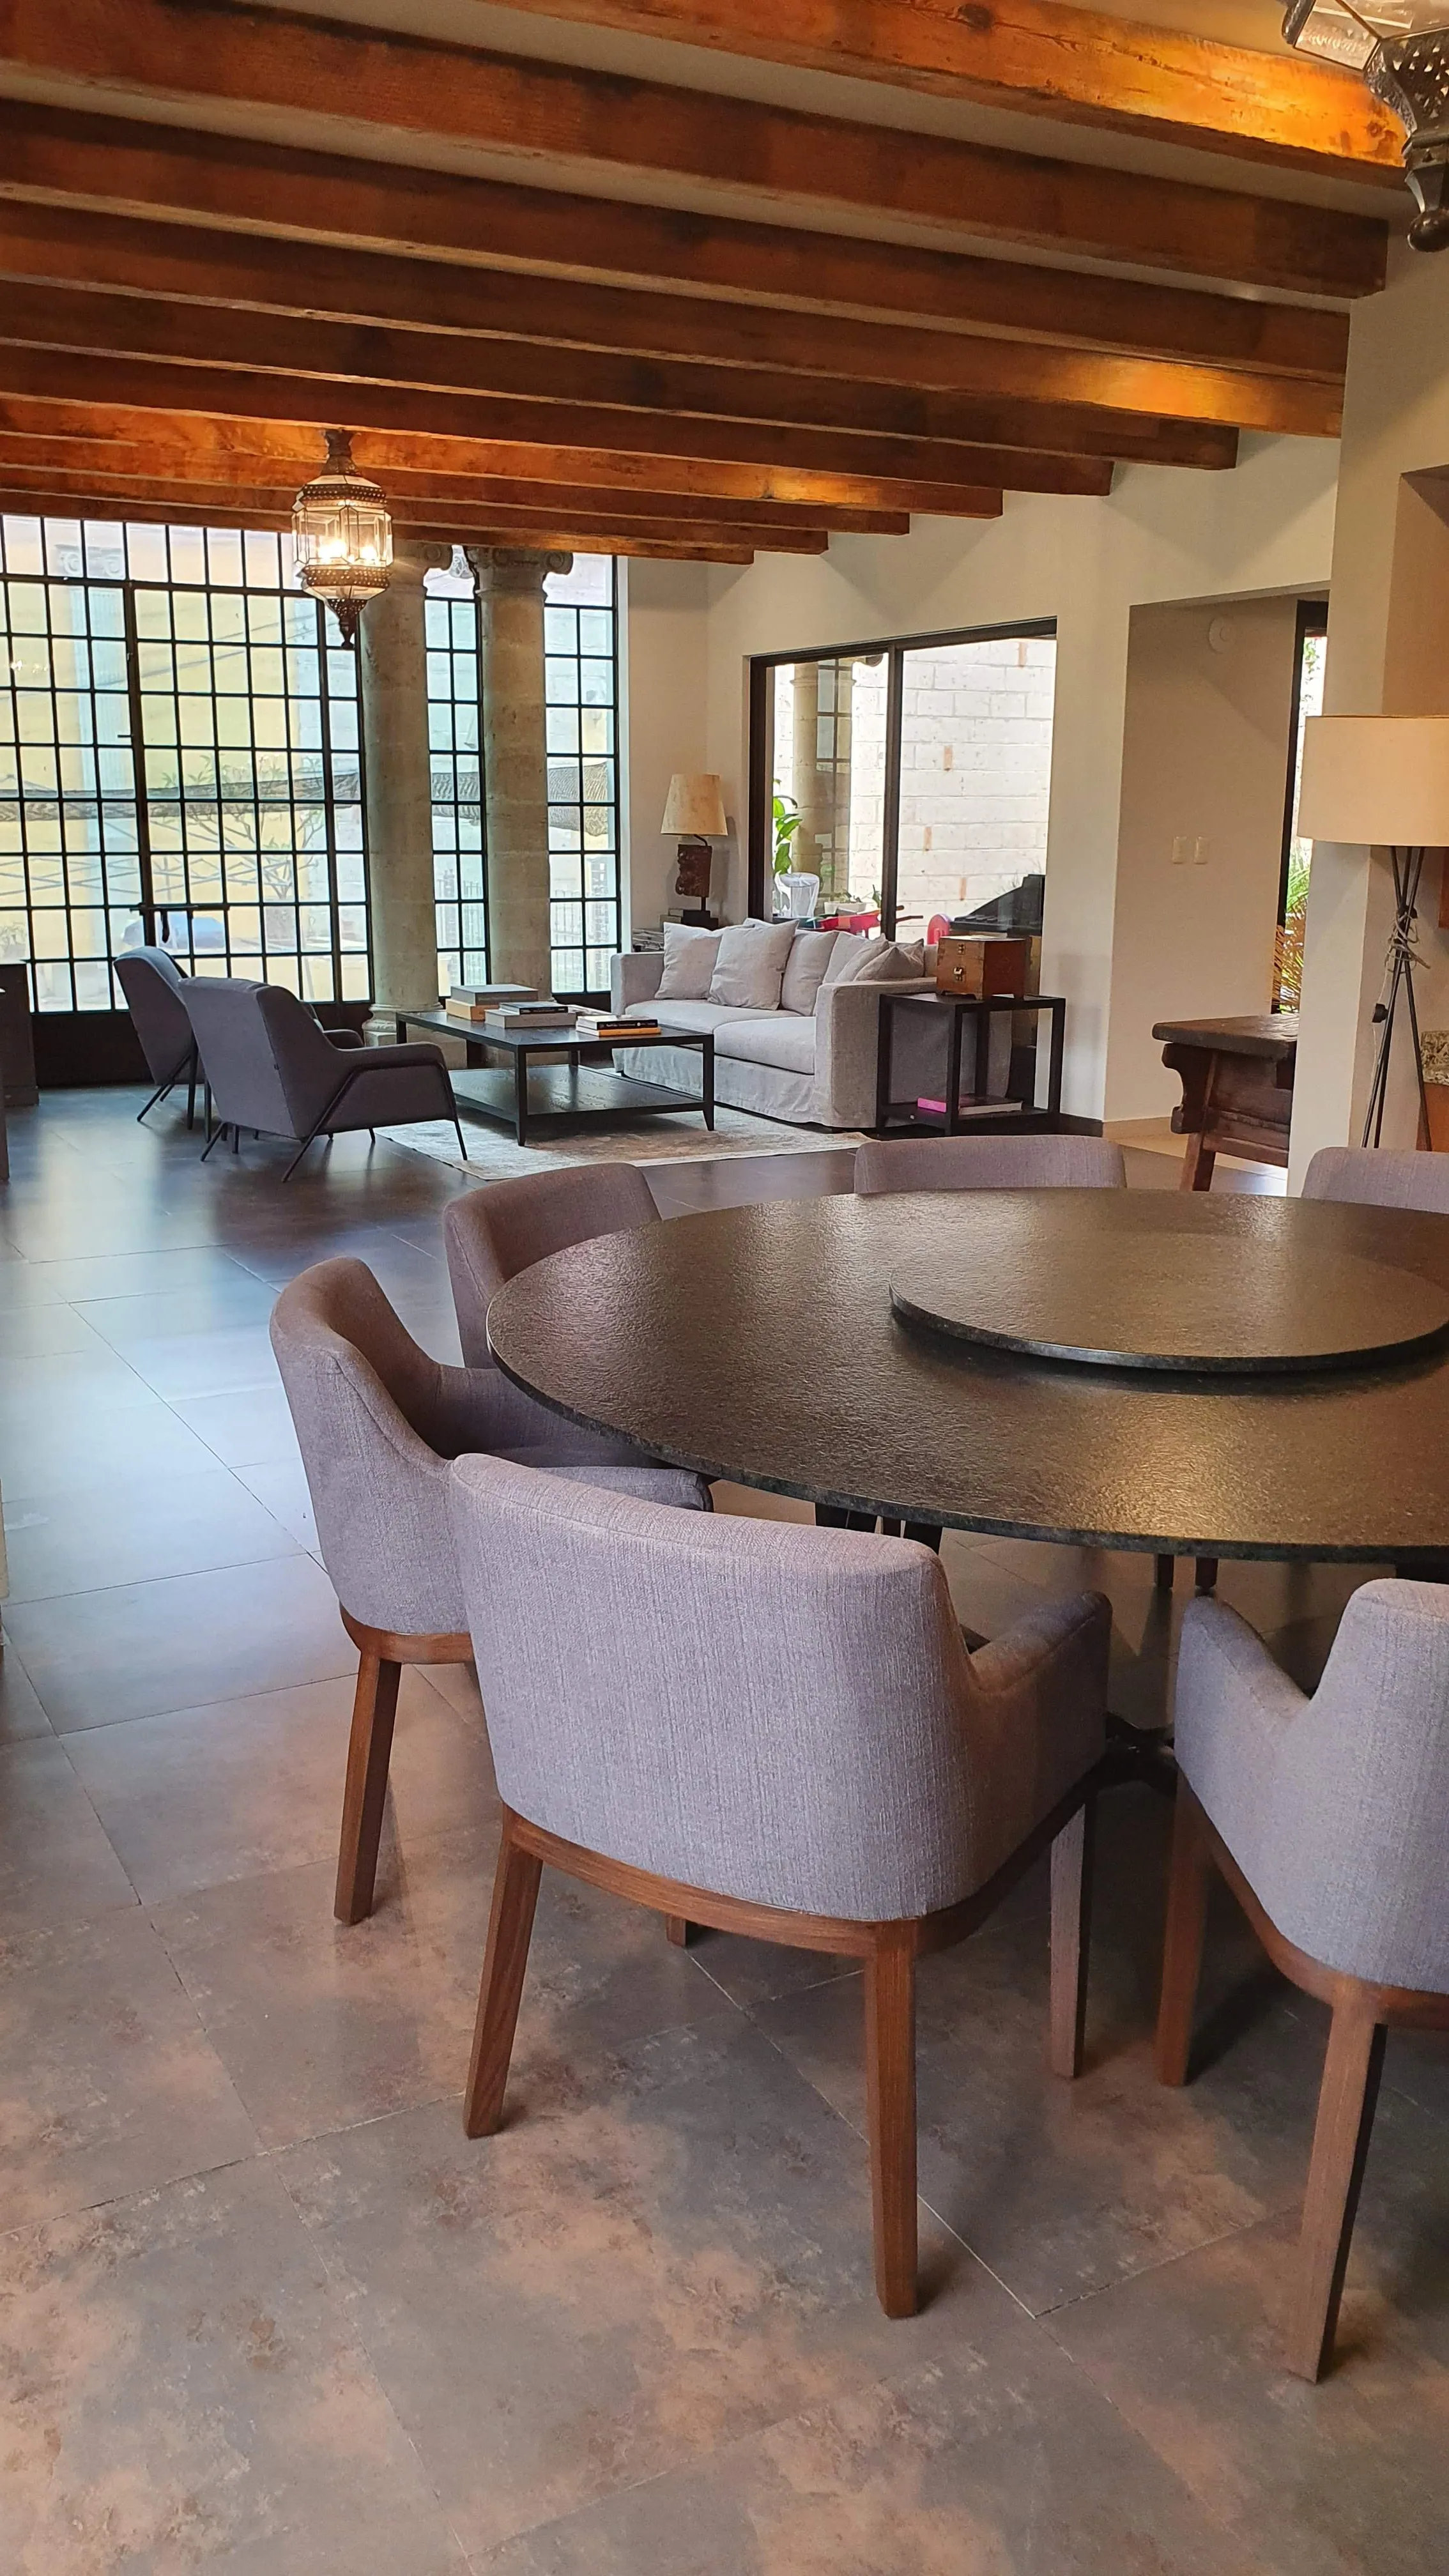 Comedor Principal y Conexión con sala
 Process Deliverables
Visual beauty is backed by documented decisions. Click each deliverable to view references and technical blueprints of the project. Click the image to enlarge.
Every space tells a different story.
If you want to create your own version of that story, with an orderly process, clear contracts, and end-to-end management, let's start with a conversation.